ActiveResidential · sale

107 SUNRISE DR

Boerne, TX 78006

$1,180,000

  • 4 beds
  • 4 baths
  • 3,541 sq ft
  • 3.01 acres
  • Built 2023

Listed by Hill Country Flat Fee Realty · MLS #2001661
A REAL PERSON, READY TO HELP

Interested in this property?

Connect with a local ERA professional for answers, a private showing, or help thinking through an offer.

Contact the property team

PROPERTY QUESTIONS & SHOWINGS

Ask about this property.

107 SUNRISE DR, Boerne, TX 78006 · MLS #2001661

Your preferred tour

Times are local to the property. Your tour is not scheduled until an agent confirms.

Your purchase plans

Property inquiries go to help@erabrokers.com.

A FEW THINGS TO NOTICE

What stands out.

Living spaces

Over 40 Low-E Andersen 100 Series windows bathe the interior in natural light, while the family room centers around a sleek indoor ethanol-based fireplace and a show-stopping, 16-foot-long Andersen 200 Series glass sliding door.

Year built

Built in 2023.

Property size

3.01 acres listed.

Highlights from the listing description and property details. Confirm features with the listing agent.

THE PROPERTY

Get to know the property.

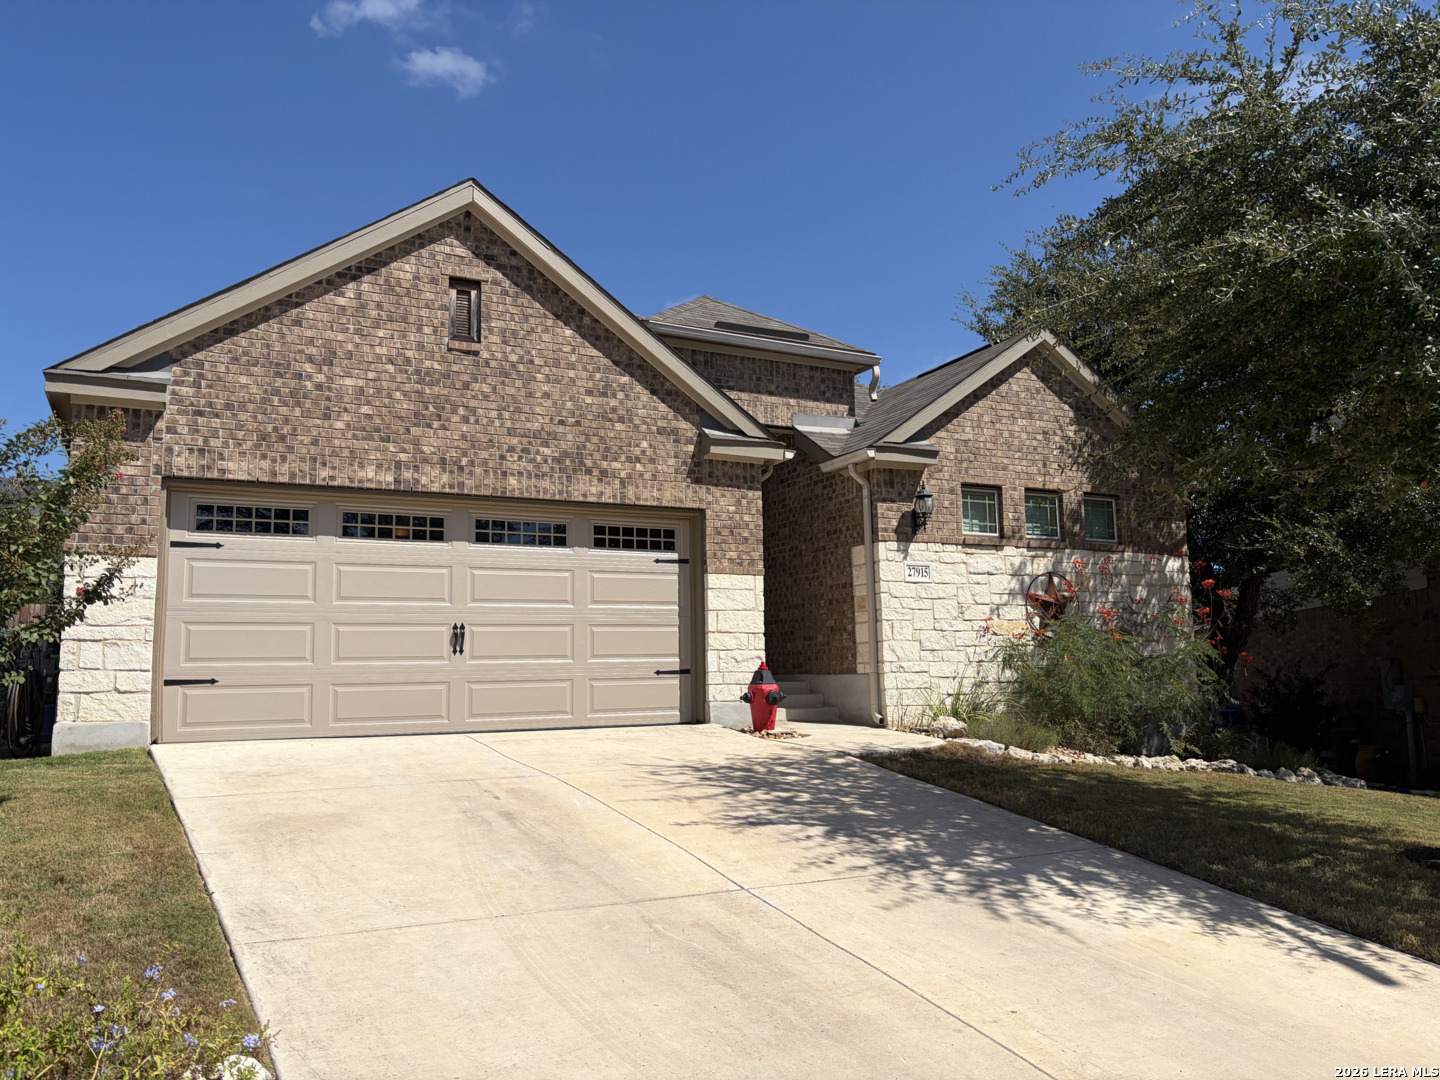
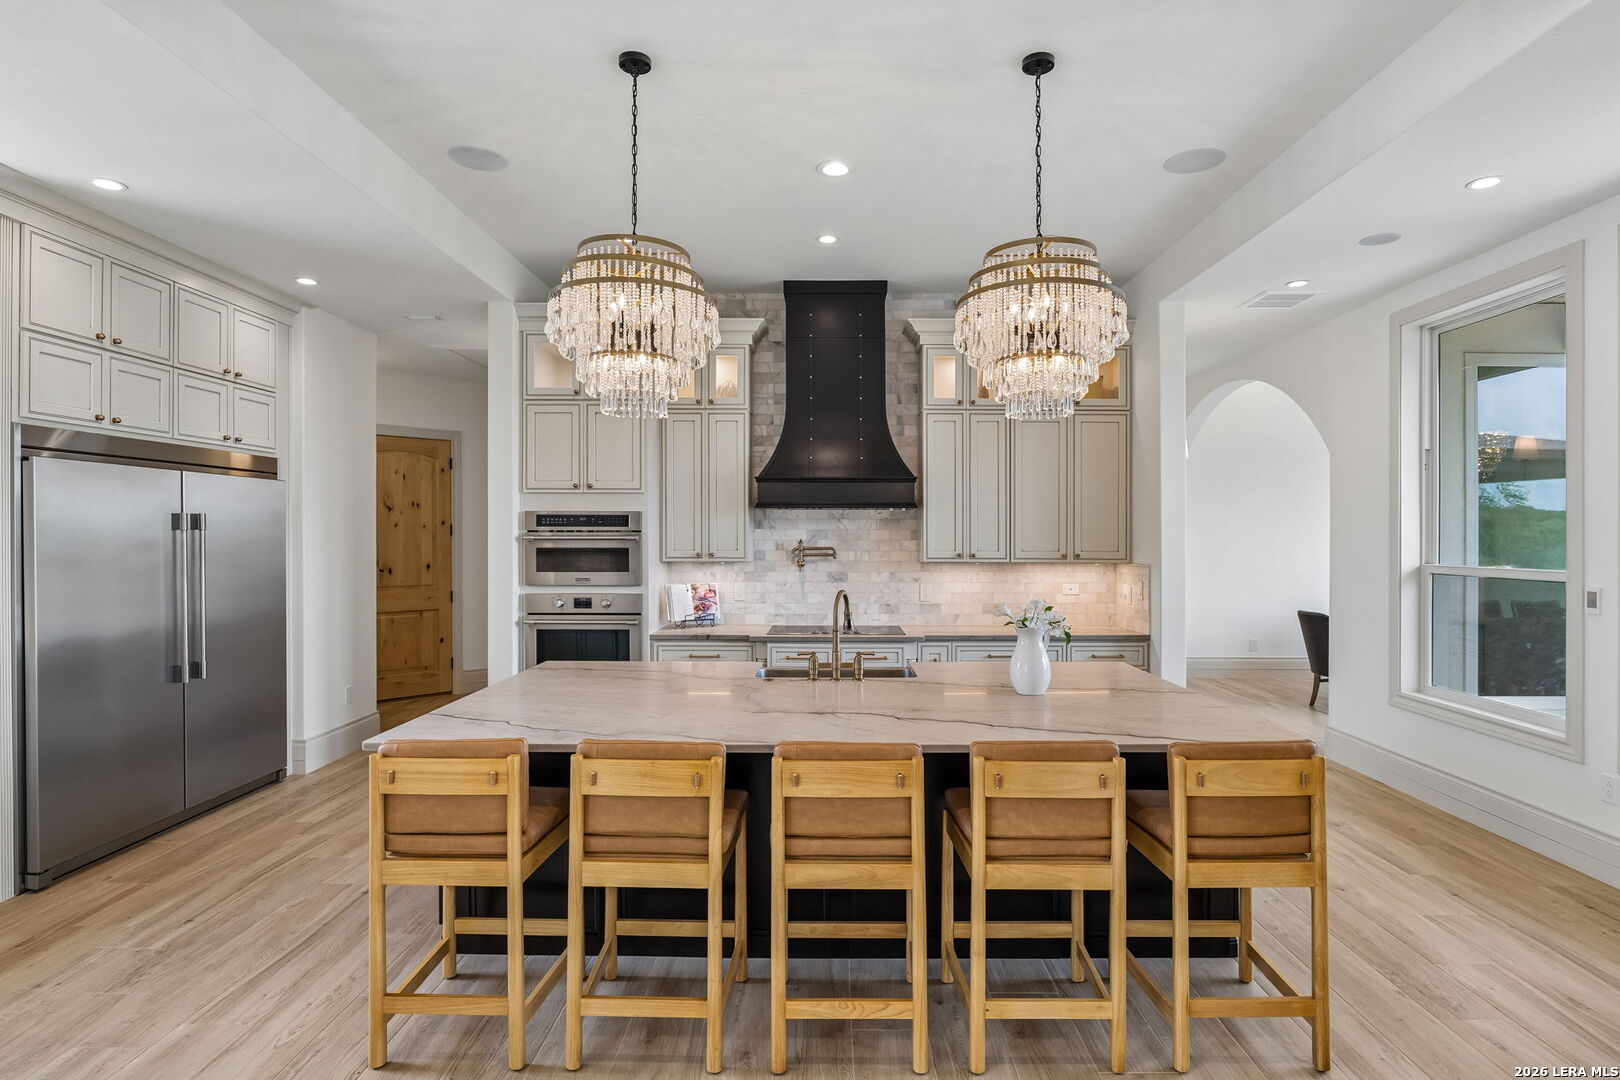
Architectural luxury meets cutting-edge engineering in this masterfully custom-designed Hill Country estate on 3 private acres in River Mountain Ranch. Welcome to 107 Sunrise Drive in Boerne! Enjoy exclusive access to two neighborhood river parks for swimming, fishing, and kayaking on the iconic Guadalupe River! Meticulously built from the ground up, this 4-bedroom, 4-bathroom masterpiece spans 3,541 square feet of immaculate single-story living space, offering an unparalleled standard of privacy, structural integrity, and high-tech convenience. EXCEPTIONAL CONSTRUCTION & EFFICIENCY! Engineered as a high-performance passive home with a tight envelope and ultra-high air sealing, this residence prioritizes efficiency and longevity. The structural envelope is crafted with robust 2x6 framing, 5/8-inch roof decking, a 30-year architectural shingle roof, and full spray foam insulation sealing all exterior walls and roof decking. Climate control is managed by two central AC systems with Wi-Fi programmable thermostats, alongside an Energy Recovery Ventilation (ERV) system for filtered, immaculate air quality. Interior walls are lined with specialized sound insulation between all bedrooms, bathrooms, and common areas for maximum privacy. High-efficiency utilities include two 50-gallon water heaters with hot water recirculating pumps, a private well with a 2,500-gallon storage tank, and a whole-house water softener and filtration system. GRAND INTERIOR DESIGN & CUSTOM FINISHES inside: dramatic volume is achieved with soaring 10-to-24-foot ceilings accented by hand-troweled drywall texturing, custom chandeliers, and elegant, custom-lit art niches. Durable porcelain tile floors run seamlessly throughout. Brilliant solid quartz countertops crown every surface, including the massive kitchen island. The epicurean kitchen boasts custom cabinetry and energy-efficient Frigidaire Professional appliances, flowing effortlessly into a unique, oversized walk-in pantry and utility room combination equipped with a built-in sink and disposal. Over 40 Low-E Andersen 100 Series windows bathe the interior in natural light, while the family room centers around a sleek indoor ethanol-based fireplace and a show-stopping, 16-foot-long Andersen 200 Series glass sliding door. STATE-OF-THE-ART AUTOMATION & THEATRE-a centralized, dedicated media rack room powers a comprehensive, whole-house automation network. Escape to the private home theater room, featuring a 148-inch acoustically transparent projection screen paired with an immersive, in-wall and in-ceiling Polk Audio Reference Theater Series system. Smart ambient control is managed by a Lutron Caseta hub for automated lighting and ceiling fans. Future-proofed infrastructure includes extensive Cat6 wiring and five distributed, in-ceiling extended Wi-Fi access points. Complete peace of mind is provided by an integrated smoke/heat detection system and a premium 7-camera PoE Reolink security system with a video doorbell and high-capacity NVR. Whole-house speakers and voice/keypad controllers are installed in every room, including the garage. PREMIUM ACREAGE & ELITE OUTDOOR LIVING-step out onto the expansive covered back porch, complete with a tongue-and-groove wood ceiling and a massive, wood-burning stone fireplace framing pristine Hill Country views. The 3-acre backyard is already fully plumbed with electricity and septic, perfectly prepared for a future custom outdoor kitchen or luxury pool design. Front curb appeal is highlighted by an asphalt driveway with a grand circular feature guiding you through the mature oak trees. The attached, oversized 4-car garage is equipped with automatic door openers, a 50-Amp EV charging station, and its own independent mini-split AC/heating system-creating the ultimate climate-controlled environment for a premier home gym or workshop. A true architectural masterpiece! If you appreciate quality design, incredible efficiency and livability, put this on short list!

THE NEIGHBORHOOD

Explore the location.

107 SUNRISE DR, Boerne, TX 78006

Loading property map…

Map position comes from the listing source. Open directions in Google Maps

THE DETAILS

The details, all in one place.

Property type
Residential
Category
Residential
Year built
2023
Full baths
4
Half baths
0
Cooling
Two Central
Heating
Central, Heat Pump
Flooring
Carpeting, Ceramic Tile
Exterior
Stucco
Pool features
None
Subdivision
RIVER MOUNTAIN RANCH
Parcel
1564230002730
HOA
RIVER MOUNTAIN RANCH HOA
HOA amenities
Waterfront Access, Park/Playground, BBQ/Grill, Lake/River Park
Elementary school
Curington
Middle school
Boerne Middle N
High school
Boerne
Annual property tax
$13,905.00
HOA fee
$275.00

Features and school information are supplied by the listing source. Confirm measurements, school assignments, HOA terms and rental restrictions before making a decision.

OWNERSHIP, WITH A PLAN

Investor outlook.

Explore this property’s rental potential with an all-cash purchase. Monthly rent starts at 5% of the purchase price per year, divided by 12. Adjust it and the other assumptions to explore your scenario.

These are planning assumptions, not a rental appraisal or a loan quote. The starting rent is a price-based estimate; a local leasing professional can help confirm market rent.

Investor outlook assumes an all-cash purchase. No mortgage payment is deducted.

Estimated monthly cash flow · cash purchase$2,396.75
Estimated monthly rent$4,916.67
Cap rate2.69%

Annual operating income: $31,711.03

HOA: The listing source reports a $275.00 HOA fee, but not a usable payment frequency. HOA costs are not included in this estimate. Choose a monthly amount under Adjust assumptions.

Have ERA review this rental estimate

Your property and current assumptions will be included for our team to review.

Adjust assumptions
Purchase price
Rental income & operating costs

Purchase price × 5% ÷ 12. Updates with purchase price until you enter a custom rent.

Annual insurance starts at purchase price × 0.25%, rounded to the nearest available amount. Updates with purchase price until you choose another amount.A planning estimate, not an insurance quote. Adjust it for your property and coverage.

Percentages are editable examples, not ERA fee quotes. Management is applied to rent after vacancy; maintenance and capital reserves use scheduled rent. Add owner-paid utilities, mortgage insurance and other recurring expenses under other costs.

How this scenario is calculated

Annual operating income is rent after vacancy, management, maintenance, taxes, insurance, HOA and other operating costs, before financing and capital reserves. Cap rate divides annual operating income by purchase price. Estimated monthly cash flow assumes an all-cash purchase: rent after vacancy, management, maintenance, taxes, insurance, HOA, other operating costs and capital reserves. No mortgage payment is deducted. The mortgage calculator is separate; loan payments would reduce cash flow for a financed purchase. One-time acquisition costs, renovations, income taxes, depreciation and appreciation are excluded.

Mortgage payment calculator

Explore financing separately. These loan settings do not change the all-cash investor outlook.

Mortgage assumptions

20% down and 7% interest are illustrative starting values.

Estimated monthly principal & interestLoan payment only. Excludes property taxes, homeowners/flood insurance, mortgage insurance and HOA dues.

About this payment estimate

Based on a fixed-rate, fully amortizing loan with monthly payments and the price, down payment, interest rate and term you select. The interest rate is an example, not a current rate offer or APR; APR includes certain loan costs. This is an illustration, not a Loan Estimate, approval, offer of credit or commitment to lend.

Your actual payment, rate and eligibility depend on your lender, credit, loan program and property. Closing costs, points, prepaid expenses and lender fees are not included. Taxes and insurance may change, and mortgage insurance may be required, particularly with a down payment below 20%. Ask your lender for a Loan Estimate and a complete monthly payment including applicable taxes, insurance and fees.

Dollar results are rounded to the nearest cent; calculations retain precision until display. A cash purchase has no loan payment but still has ownership costs. Understand your total home payment (CFPB).

ERA PROPERTY MANAGEMENT

See its potential.
Have a plan for what follows.

Considering this property as a rental? Start with the numbers, then talk through the day-to-day with a local management team.

  1. Understand the opportunity.

    Review rental pricing, property condition and your ownership goals with a local professional.

  2. Make a strong first impression.

    Bring together property preparation, professional marketing and applicant screening.

  3. Stay connected to your investment.

    Get support with rent collection, resident communication, maintenance coordination and owner reporting.

Get a local rental estimateTalk through your management needs
Stone-front home with a landscaped lawn and central entry
A more complete plan for your property

LOCAL PEOPLE. SHARED COMMITMENT.

A team behind your next step.

From your first question to the everyday work of ownership, a conversation with the right person makes a difference.

Meet ERA Property Management

Residential management in Utah, Nevada and Texas. Service availability and rental eligibility must be confirmed for each property. Commercial and association services are available through our management services page.

YOUR CAREER. YOUR NEXT CHAPTER.

Find your place in real estate.

Just getting started?

Explore real estate education and available licensing courses through ARTI Academics.

Become a real estate agent

Ready to work with ERA?

Discover the people, broker support, technology and education behind an ERA real estate career.

Join ERA Brokers

Moving for work?

Explore ERA Corporate Services for relocation assistance, employer programs, and information for veterans and military families.

Explore Corporate Services

More in Boerne.

Listing information

MLS #2001661 · San Antonio Board of Realtors

Listing brokerage: Hill Country Flat Fee Realty
Listing agent: Mark Phillips

Listing status: Active. Record updated . Confirm current availability and price with the listing agent.