ActiveResidential · sale

2334 S FALCON WAY

Huntsville, UT 84317

$2,395,000

  • 6 beds
  • 5 baths
  • 4,378 sq ft
  • 12.78 acres
  • Built 1997

Listed by Utah Home Central · MLS #2172934
A REAL PERSON, READY TO HELP

Interested in this property?

Connect with a local ERA professional for answers, a private showing, or help thinking through an offer.

Contact the property team

PROPERTY QUESTIONS & SHOWINGS

Ask about this property.

2334 S FALCON WAY, Huntsville, UT 84317 · MLS #2172934

Your preferred tour

Times are local to the property. Your tour is not scheduled until an agent confirms.

Your purchase plans

Property inquiries go to help@erabrokers.com.

A FEW THINGS TO NOTICE

What stands out.

Living spaces

A grand staircase anchors the main floor's living room, office, dining room, kitchen (Bosch dishwasher, 2025 KitchenAid refrigerator, LG double oven, LG microwave, 2024 water purifier/softener), and family room, piped and vented for a wood-burning stove.

Details worth a look

Upstairs, three bedrooms include a primary suite with gas fireplace, a full master bathroom suite with separate shower, clawfoot tub, and a built-in armoire, and a private balcony where, during high-flow months, the creek can be heard from the master balcony.

Year built

Built in 1997.

Highlights from the listing description and property details. Confirm features with the listing agent.

THE PROPERTY

Get to know the property.

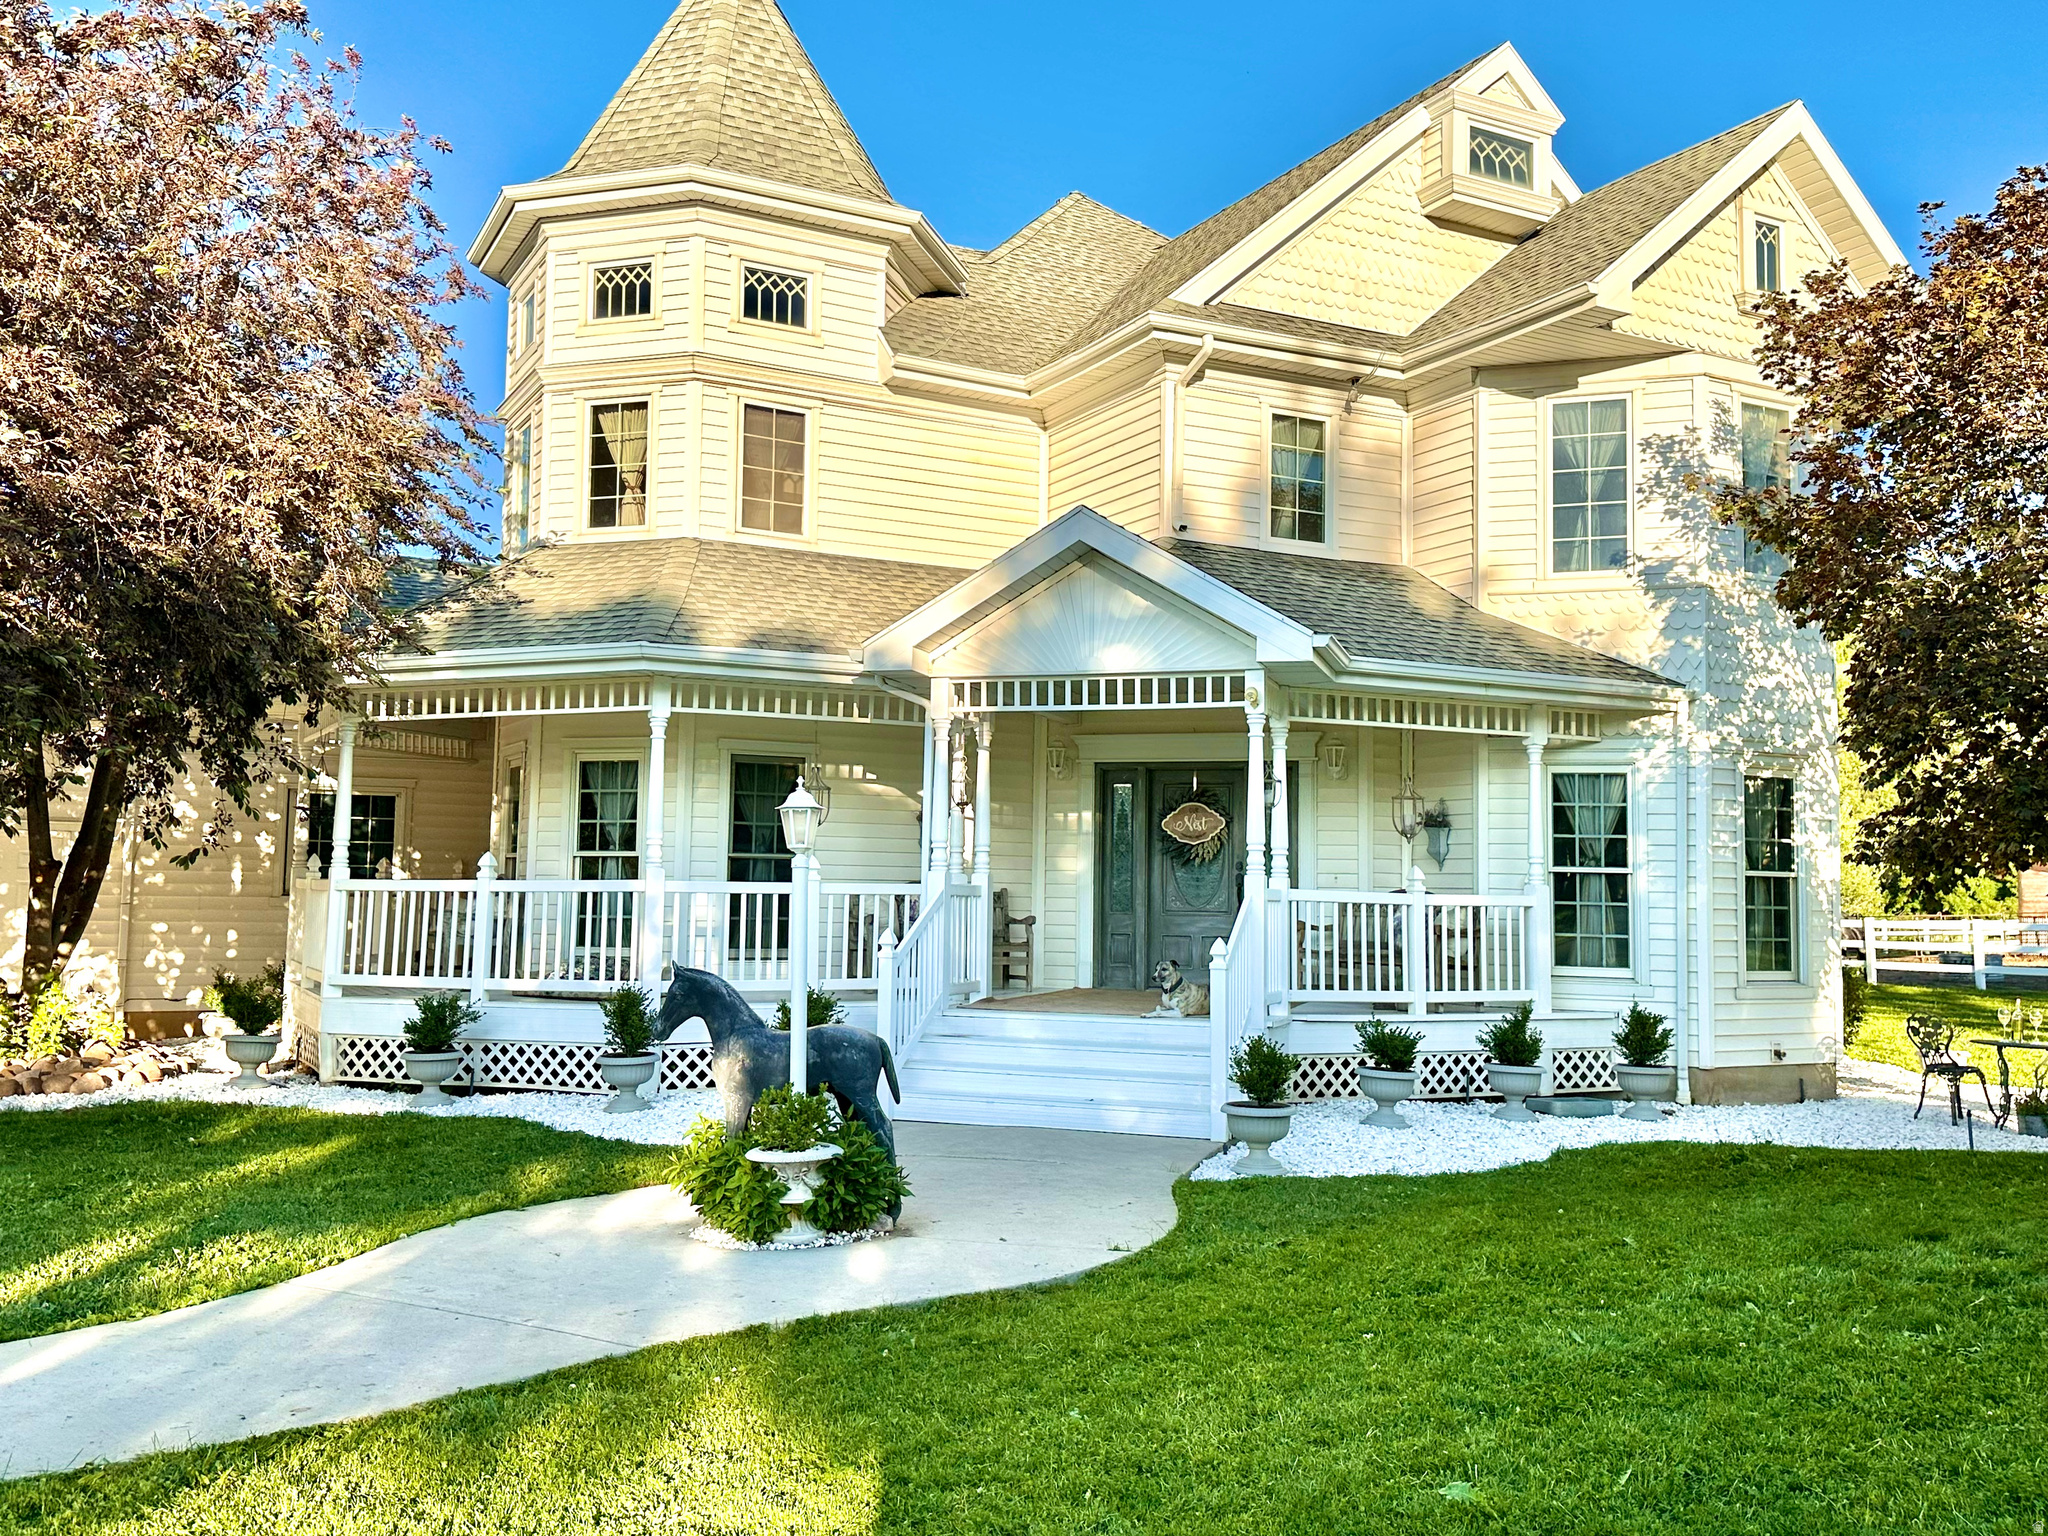
Set within the coveted embrace of Ogden Valley, this living legacy is for the horse lover, the nature lover, the keeper of animals - offering seclusion while still feeling held by community. Pass through the private gate into a gated enclave of fourteen homeowners, connected by a newly paved road (2025) and a terra cotta chip-seal driveway that shifts hue with the sun. At its heart, a Victorian home nestled in the mountains on 12.78 acres, rises beside its own indoor riding arena - the freedom to ride every day of the year, whatever the season brings - backed by a private forest of bluebells in the late Spring, a beaver-made pond, and a year-round creek, home to wildlife such as deer and occasional moose, heron, sandhill crane, wild turkeys, and more. The 4,378-square-foot home, built in 1997, offers European-influenced elegance across three levels - nine-foot ceilings, oak hardwood floors, floor-to-ceiling windows framing the horses beyond, and a wraparound porch. A grand staircase anchors the main floor's living room, office, dining room, kitchen (Bosch dishwasher, 2025 KitchenAid refrigerator, LG double oven, LG microwave, 2024 water purifier/softener), and family room, piped and vented for a wood-burning stove. Upstairs, three bedrooms include a primary suite with gas fireplace, a full master bathroom suite with separate shower, clawfoot tub, and a built-in armoire, and a private balcony where, during high-flow months, the creek can be heard from the master balcony. Step into the magnificent turret bedroom, its high ceilings and round walls catching light in every direction, by day and starlit by night. A third bedroom holds its own enchanting private sitting room, a quiet retreat for reading or unwinding as the day winds down. The upper floor also includes a spacious second full bath with a huge soaking tub and separate shower. The finished lower level offers three bedrooms, currently used as an art studio, a wellness room, and a workout room, along with additional bathrooms, a TV or game room, and a Sunlighten four-person infrared sauna. For the horse lover: a 75-foot by 150-foot indoor arena, a barn with a 12-foot by 20-foot Priefert foaling stall, a 12-foot by 12-foot companion stall, four 12-foot by 12-foot walk-out stalls, a separate tack room and wash area, plus an attached second two-car garage. On the south end of the property, an additional pasture offers two horse shelters - a tall 16-foot by 60-foot shelter suited for hay storage as well as sheltering, and a 12-foot by 24-foot shelter. The current owners have given their horses free rein of the open pastures, which is why they're grazed close to the earth rather than green and lush - by choice, not by limitation. Future owners could create smaller paddocks for rotational grazing, allowing the remaining pasture to be seeded and watered into lush, green grazing land. A four-car garage with half bath completes the home. Community well water with plenty of shares, HOA-gated road. Minutes to Snowbasin and Pineview Reservoir; 30 minutes to Ogden. Showings are available to qualified buyers with proof of funds or a prequalification letter, and buyer's agents are welcome. Because this is a working horse farm, 48 hours' notice is required, and caretakers will remain on-site during showings. Sale is contingent upon the seller securing a replacement property.

THE NEIGHBORHOOD

Explore the location.

2334 S FALCON WAY, Huntsville, UT 84317

Loading property map…

Map position comes from the listing source. Open directions in Google Maps

LOCAL MARKET CONTEXT

Weber County housing market

See the broader conditions surrounding this property through ERA Brokers Consolidated research.

12-month price trend$440,047Down 0.6% vs. the previous 12 months
Months of supply3.912-month average
Days on market6512-month weighted average

These figures describe the broader reporting area and do not determine this property’s value, condition, availability, or likely sale price.

THE DETAILS

The details, all in one place.

Property type
Residential
Category
Residential
Year built
1997
Full baths
2
Half baths
1
Garage spaces
6
Cooling
Central Air
Heating
Propane
Appliances
Ceiling Fan,Dryer,Microwave,Refrigerator,Washer,Water Softener Owned
Flooring
Carpet,Hardwood
Utilities
Natural Gas Connected,Electricity Connected,Sewer: Septic Tank,Water Connected
Accessibility
Accessible Doors,Accessible Hallway(s),Accessible Electrical and Environmental Controls,Accessible Kitchen Appliances
Pool
No
Spa
No
Subdivision
FALCON CREST
Zoning
Single-Family, Agricultural
Parcel
21-072-0005
HOA amenities
Gated,Pets Permitted,Snow Removal,Trash,Water
HOA fee frequency
Annually
Elementary school
Valley
Middle school
Snowcrest
High school
Weber
Annual property tax
$9,654.00
HOA fee
$2,500.00

Features and school information are supplied by the listing source. Confirm measurements, school assignments, HOA terms and rental restrictions before making a decision.

OWNERSHIP, WITH A PLAN

Investor outlook.

Explore this property’s rental potential with an all-cash purchase. Monthly rent starts at 5% of the purchase price per year, divided by 12. Adjust it and the other assumptions to explore your scenario.

These are planning assumptions, not a rental appraisal or a loan quote. The starting rent is a price-based estimate; a local leasing professional can help confirm market rent.

Investor outlook assumes an all-cash purchase. No mortgage payment is deducted.

Estimated monthly cash flow · cash purchase$6,211.05
Estimated monthly rent$9,979.17
Cap rate3.36%

Annual operating income: $80,520.07

HOA: Includes $208.33 per month in HOA dues, converted from the $2,500.00 annual fee reported by the listing source.

Have ERA review this rental estimate

Your property and current assumptions will be included for our team to review.

Adjust assumptions
Purchase price
Rental income & operating costs

Purchase price × 5% ÷ 12. Updates with purchase price until you enter a custom rent.

Annual insurance starts at purchase price × 0.25%, rounded to the nearest available amount. Updates with purchase price until you choose another amount.A planning estimate, not an insurance quote. Adjust it for your property and coverage.

Percentages are editable examples, not ERA fee quotes. Management is applied to rent after vacancy; maintenance and capital reserves use scheduled rent. Add owner-paid utilities, mortgage insurance and other recurring expenses under other costs.

How this scenario is calculated

Annual operating income is rent after vacancy, management, maintenance, taxes, insurance, HOA and other operating costs, before financing and capital reserves. Cap rate divides annual operating income by purchase price. Estimated monthly cash flow assumes an all-cash purchase: rent after vacancy, management, maintenance, taxes, insurance, HOA, other operating costs and capital reserves. No mortgage payment is deducted. The mortgage calculator is separate; loan payments would reduce cash flow for a financed purchase. One-time acquisition costs, renovations, income taxes, depreciation and appreciation are excluded.

Mortgage payment calculator

Explore financing separately. These loan settings do not change the all-cash investor outlook.

Mortgage assumptions

20% down and 7% interest are illustrative starting values.

Estimated monthly principal & interestLoan payment only. Excludes property taxes, homeowners/flood insurance, mortgage insurance and HOA dues.

About this payment estimate

Based on a fixed-rate, fully amortizing loan with monthly payments and the price, down payment, interest rate and term you select. The interest rate is an example, not a current rate offer or APR; APR includes certain loan costs. This is an illustration, not a Loan Estimate, approval, offer of credit or commitment to lend.

Your actual payment, rate and eligibility depend on your lender, credit, loan program and property. Closing costs, points, prepaid expenses and lender fees are not included. Taxes and insurance may change, and mortgage insurance may be required, particularly with a down payment below 20%. Ask your lender for a Loan Estimate and a complete monthly payment including applicable taxes, insurance and fees.

Dollar results are rounded to the nearest cent; calculations retain precision until display. A cash purchase has no loan payment but still has ownership costs. Understand your total home payment (CFPB).

ERA PROPERTY MANAGEMENT

See its potential.
Have a plan for what follows.

Considering this property as a rental? Start with the numbers, then talk through the day-to-day with a local management team.

  1. Understand the opportunity.

    Review rental pricing, property condition and your ownership goals with a local professional.

  2. Make a strong first impression.

    Bring together property preparation, professional marketing and applicant screening.

  3. Stay connected to your investment.

    Get support with rent collection, resident communication, maintenance coordination and owner reporting.

Get a local rental estimateTalk through your management needs
Stone-front home with a landscaped lawn and central entry
A more complete plan for your property

LOCAL PEOPLE. SHARED COMMITMENT.

A team behind your next step.

From your first question to the everyday work of ownership, a conversation with the right person makes a difference.

Meet ERA Property Management

Residential management in Utah, Nevada and Texas. Service availability and rental eligibility must be confirmed for each property. Commercial and association services are available through our management services page.

YOUR CAREER. YOUR NEXT CHAPTER.

Find your place in real estate.

Just getting started?

Explore real estate education and available licensing courses through ARTI Academics.

Become a real estate agent

Ready to work with ERA?

Discover the people, broker support, technology and education behind an ERA real estate career.

Join ERA Brokers

Moving for work?

Explore ERA Corporate Services for relocation assistance, employer programs, and information for veterans and military families.

Explore Corporate Services

More in Huntsville.

Listing information

MLS #2172934 · Utah Real Estate MLS

Listing brokerage: Utah Home Central
Listing agent: Christopher J Sprunt

Listing status: Active. Record updated . Confirm current availability and price with the listing agent.

Based on information from the Wasatch Front Regional Multiple Listing Service, Inc. All data, including all measurements and calculations of area, is obtained from various sources and has not been, and will not be, verified by broker or the MLS. All information should be independently reviewed and verified for accuracy. Properties may or may not be listed by the office/agent presenting the information.