ActiveResidential · sale

4157 S BEUS DR

Ogden, UT 84403

$1,050,000

  • 5 beds
  • 6 baths
  • 7,496 sq ft
  • 0.42 acres
  • Built 2005

Listed by Century 21 Edges · MLS #2172327
A FEW THINGS TO NOTICE

What stands out.

Details worth a look

A second luxurious primary suite features a spacious walk-in shower, separate jetted soaking tub, double vanity, oversized walk-in closet, private balcony, and separate entrance.

Year built

Built in 2005.

Garage parking

3 garage spaces listed.

Highlights from the listing description and property details. Confirm features with the listing agent.

THE PROPERTY

Get to know the property.

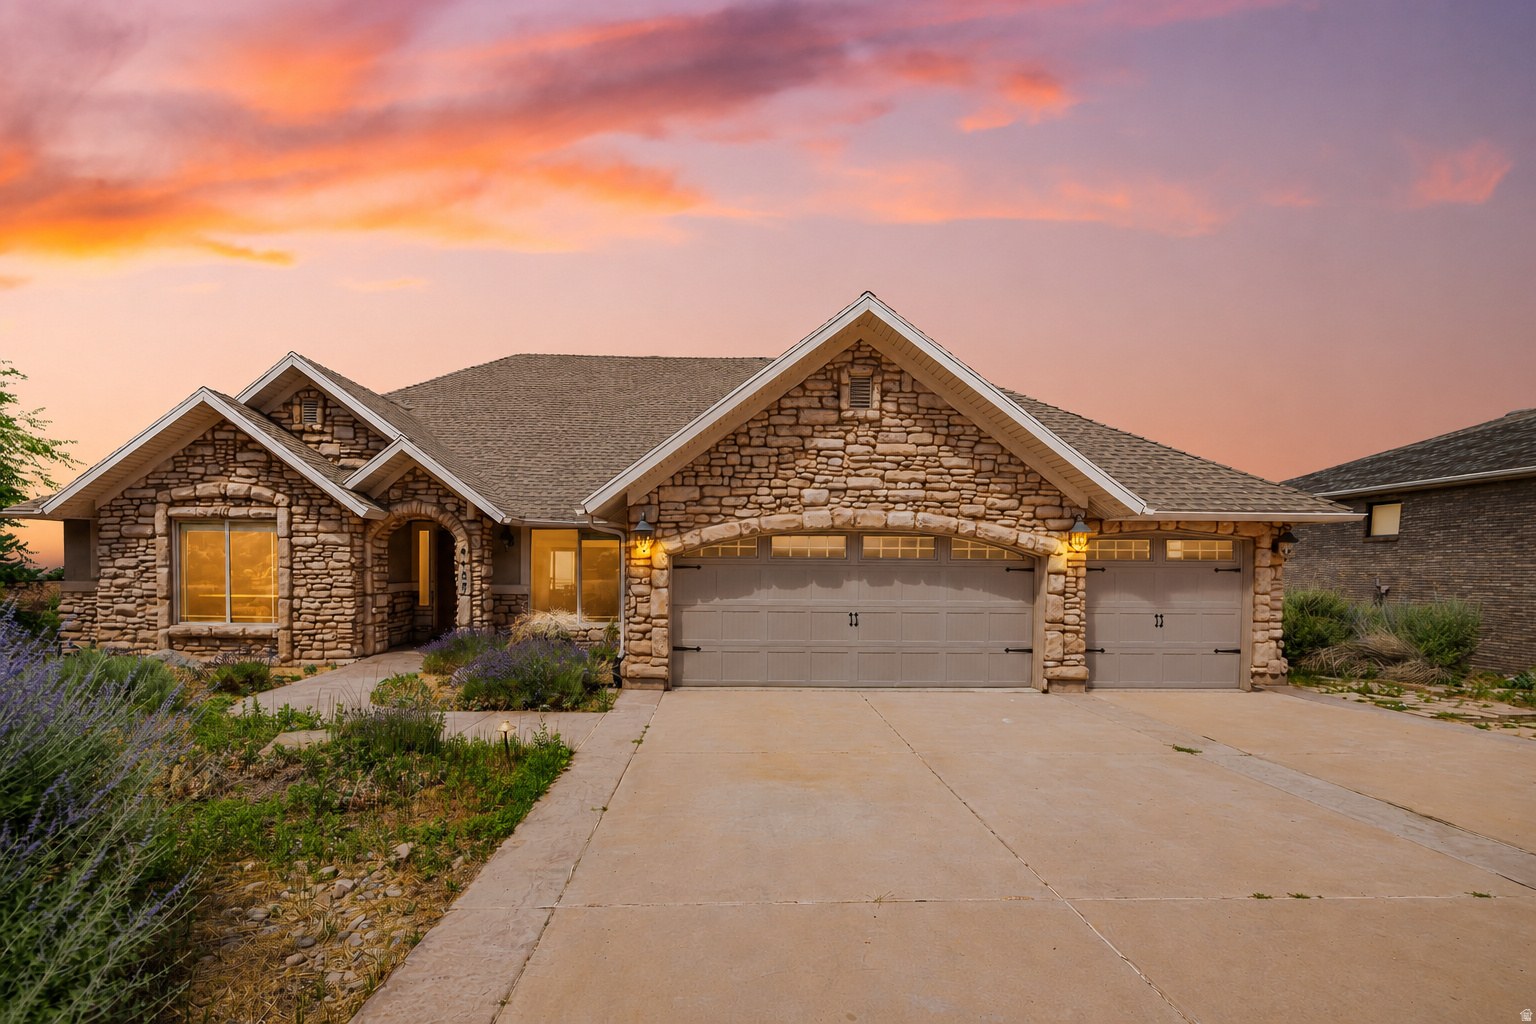
Panoramic Views from Weber County's Highest Residential Street Situated on the highest street in all of Weber County, this remarkable East Bench estate offers sweeping, unobstructed views of the valley, mountains, and the Great Salt Lake. Designed to maximize both luxury and livability, this multi-level home showcases incredible sunsets, expansive entertaining spaces, exceptional storage throughout, a spacious three-car garage, and a truly one-of-a-kind location. The upper level features three spacious bedrooms, each with its own private en-suite bathroom. The primary suite serves as a peaceful retreat with a separate shower and jetted soaking tub, while the open-concept kitchen, dining, and living areas are enhanced by vaulted ceilings, updated countertops, and walls of windows that frame the breathtaking west-facing views. The walkout lower level offers soaring 10-foot ceilings, abundant natural light, two spacious living and gathering areas, a custom bar, and a temperature-controlled wine cellar capable of storing approximately 400 bottles. A second luxurious primary suite features a spacious walk-in shower, separate jetted soaking tub, double vanity, oversized walk-in closet, private balcony, and separate entrance. A full kitchen with premium Viking appliances creates the perfect setup for multi-generational living, extended guests, or entertaining on a grand scale. The lowest level provides even more versatility with an additional living area complete with a fireplace, dry kitchen, and an expansive fitness and wellness space featuring a home gym, sauna, steam room, and oversized walk-in shower. An additional large corner room offers the potential for a future bedroom, office, hobby room, or flex space. This level also provides direct access to the lower deck and outdoor living areas. Outside, enjoy multiple decks spanning all levels of the home, a shaded gazebo, garden area with built-in planter boxes, and a hot tub positioned to capture some of Northern Utah's most spectacular sunsets. Hot tub included but unknown if it's functional. Outdoor recreation is right outside your door, with direct access to Ogden's extensive hiking and biking trails. Pineview Reservoir is approximately 20 minutes away, offering boating, fishing, kayaking, paddleboarding, and endless recreation, while several world-class ski resorts are within a 30-minute drive. This home has been thoughtfully priced to reflect opportunities for a new owner to make select updates and improvements while securing an extraordinary property in one of Ogden's most unique and sought-after locations. Furniture shown throughout the home may be available for purchase and is negotiable as part of the sale. The hot tub is included with the property; however, the seller has not recently operated it and makes no warranties regarding its condition.

Upcoming open houses

–6:00 pm · Confirm the schedule with the listing team.

THE NEIGHBORHOOD

Explore the location.

4157 S BEUS DR, Ogden, UT 84403

Loading property map…

Map position comes from the listing source. Open directions in Google Maps

THE DETAILS

The details, all in one place.

Property type
Residential
Category
Residential
Year built
2005
Full baths
4
Half baths
1
Garage spaces
3
Cooling
Central Air
Heating
Forced Air,Gas: Central
Appliances
Ceiling Fan,Dryer,Microwave,Refrigerator,Washer
Flooring
Carpet,Hardwood,Marble,Tile
Utilities
Natural Gas Connected,Electricity Connected,Sewer Connected,Sewer: Public,Water Connected
Accessibility
Accessible Doors,Accessible Hallway(s),Grip-Accessible Features
Pool
No
Spa
No
Subdivision
BEUS HILLS
Zoning
Single-Family
Parcel
06-088-0022
Elementary school
Wasatch
Middle school
Mount Ogden
High school
Ogden
Annual property tax
$8,576.00

Features and school information are supplied by the listing source. Confirm measurements, school assignments, HOA terms and rental restrictions before making a decision.

OWNERSHIP, WITH A PLAN

Investor outlook.

Explore this property’s rental potential with an all-cash purchase. Monthly rent starts at 5% of the purchase price per year, divided by 12. Adjust it and the other assumptions to explore your scenario.

These are planning assumptions, not a rental appraisal or a loan quote. The starting rent is a price-based estimate; a local leasing professional can help confirm market rent.

Investor outlook assumes an all-cash purchase. No mortgage payment is deducted.

Estimated monthly cash flow · cash purchase
Estimated monthly rent$4,375.00
Cap rate

Annual operating income:

Have ERA review this rental estimate

Your property and current assumptions will be included for our team to review.

Adjust assumptions
Purchase price
Rental income & operating costs

Purchase price × 5% ÷ 12. Updates with purchase price until you enter a custom rent.

Annual insurance starts at purchase price × 0.25%, rounded to the nearest available amount. Updates with purchase price until you choose another amount.A planning estimate, not an insurance quote. Adjust it for your property and coverage.

Percentages are editable examples, not ERA fee quotes. Management is applied to rent after vacancy; maintenance and capital reserves use scheduled rent. Add owner-paid utilities, mortgage insurance and other recurring expenses under other costs.

How this scenario is calculated

Annual operating income is rent after vacancy, management, maintenance, taxes, insurance, HOA and other operating costs, before financing and capital reserves. Cap rate divides annual operating income by purchase price. Estimated monthly cash flow assumes an all-cash purchase: rent after vacancy, management, maintenance, taxes, insurance, HOA, other operating costs and capital reserves. No mortgage payment is deducted. The mortgage calculator is separate; loan payments would reduce cash flow for a financed purchase. One-time acquisition costs, renovations, income taxes, depreciation and appreciation are excluded.

Mortgage payment calculator

Explore financing separately. These loan settings do not change the all-cash investor outlook.

Mortgage assumptions

20% down and 7% interest are illustrative starting values.

Estimated monthly principal & interestLoan payment only. Excludes property taxes, homeowners/flood insurance, mortgage insurance and HOA dues.

About this payment estimate

Based on a fixed-rate, fully amortizing loan with monthly payments and the price, down payment, interest rate and term you select. The interest rate is an example, not a current rate offer or APR; APR includes certain loan costs. This is an illustration, not a Loan Estimate, approval, offer of credit or commitment to lend.

Your actual payment, rate and eligibility depend on your lender, credit, loan program and property. Closing costs, points, prepaid expenses and lender fees are not included. Taxes and insurance may change, and mortgage insurance may be required, particularly with a down payment below 20%. Ask your lender for a Loan Estimate and a complete monthly payment including applicable taxes, insurance and fees.

Dollar results are rounded to the nearest cent; calculations retain precision until display. A cash purchase has no loan payment but still has ownership costs. Understand your total home payment (CFPB).

ERA PROPERTY MANAGEMENT

See its potential.
Have a plan for what follows.

Considering this property as a rental? Start with the numbers, then talk through the day-to-day with a local management team.

  1. Understand the opportunity.

    Review rental pricing, property condition and your ownership goals with a local professional.

  2. Make a strong first impression.

    Bring together property preparation, professional marketing and applicant screening.

  3. Stay connected to your investment.

    Get support with rent collection, resident communication, maintenance coordination and owner reporting.

Get a local rental estimateTalk through your management needs
Stone-front home with a landscaped lawn and central entry
A more complete plan for your property

LOCAL PEOPLE. SHARED COMMITMENT.

A team behind your next step.

From your first question to the everyday work of ownership, a conversation with the right person makes a difference.

Meet ERA Property Management

Residential management in Utah, Nevada and Texas. Service availability and rental eligibility must be confirmed for each property. Commercial and association services are available through our management services page.

YOUR CAREER. YOUR NEXT CHAPTER.

Find your place in real estate.

Just getting started?

Explore real estate education and available licensing courses through ARTI Academics.

Become a real estate agent

Ready to work with ERA?

Discover the people, broker support, technology and education behind an ERA real estate career.

Join ERA Brokers

Moving for work?

Explore ERA Corporate Services for relocation assistance, employer programs, and information for veterans and military families.

Explore Corporate Services
Contact ERA about this property

Ask about this property.

4157 S BEUS DR, Ogden, UT 84403 · MLS #2172327

Your preferred tour

Times are local to the property. Your tour is not scheduled until an agent confirms.

Your purchase plans

Property inquiries go to help@erabrokers.com.

More in Ogden.

Listing information

MLS #2172327 · Utah Real Estate MLS

Listing brokerage: Century 21 Edges
Listing agent: Shanci Maw

Listing status: Active. Record updated . Confirm current availability and price with the listing agent.

Based on information from the Wasatch Front Regional Multiple Listing Service, Inc. All data, including all measurements and calculations of area, is obtained from various sources and has not been, and will not be, verified by broker or the MLS. All information should be independently reviewed and verified for accuracy. Properties may or may not be listed by the office/agent presenting the information.