ActiveResidential · sale

119 PRIVATE ROAD 1738

Mico, TX 78056

$825,000

  • 4 beds
  • 4 baths
  • 4,110 sq ft
  • 2.02 acres
  • Built 2005

Listed by Becker Properties, LLC · MLS #1995197
A REAL PERSON, READY TO HELP

Interested in this property?

Connect with a local ERA professional for answers, a private showing, or help thinking through an offer.

Contact the property team

PROPERTY QUESTIONS & SHOWINGS

Ask about this property.

119 PRIVATE ROAD 1738, Mico, TX 78056 · MLS #1995197

Your preferred tour

Times are local to the property. Your tour is not scheduled until an agent confirms.

Your purchase plans

Property inquiries go to help@erabrokers.com.

A FEW THINGS TO NOTICE

What stands out.

Living spaces

At the heart of the home, the family room showcases a dramatic floor-to-ceiling stone fireplace, flanked by custom built-in cabinetry and crown molding.

Details worth a look

The luxurious primary suite serves as a private retreat, complete with crown molding. a spacious walk-in closet, direct access to a secluded deck, backyard patio access, dual vanities, a Jacuzzi soaking tub, and a separate mud set walk-in shower.

Year built

Built in 2005.

Highlights from the listing description and property details. Confirm features with the listing agent.

THE PROPERTY

Get to know the property.

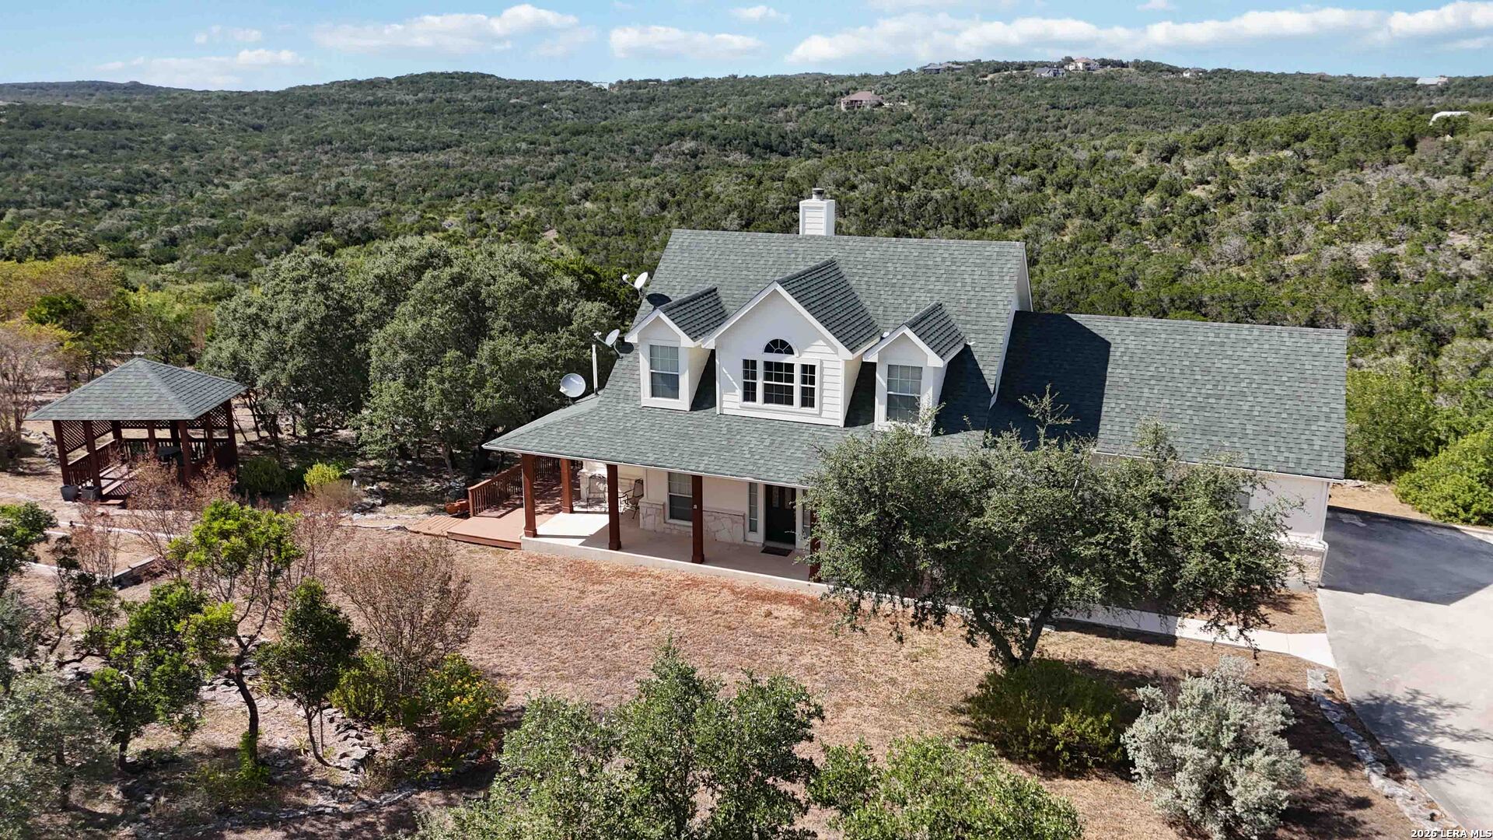
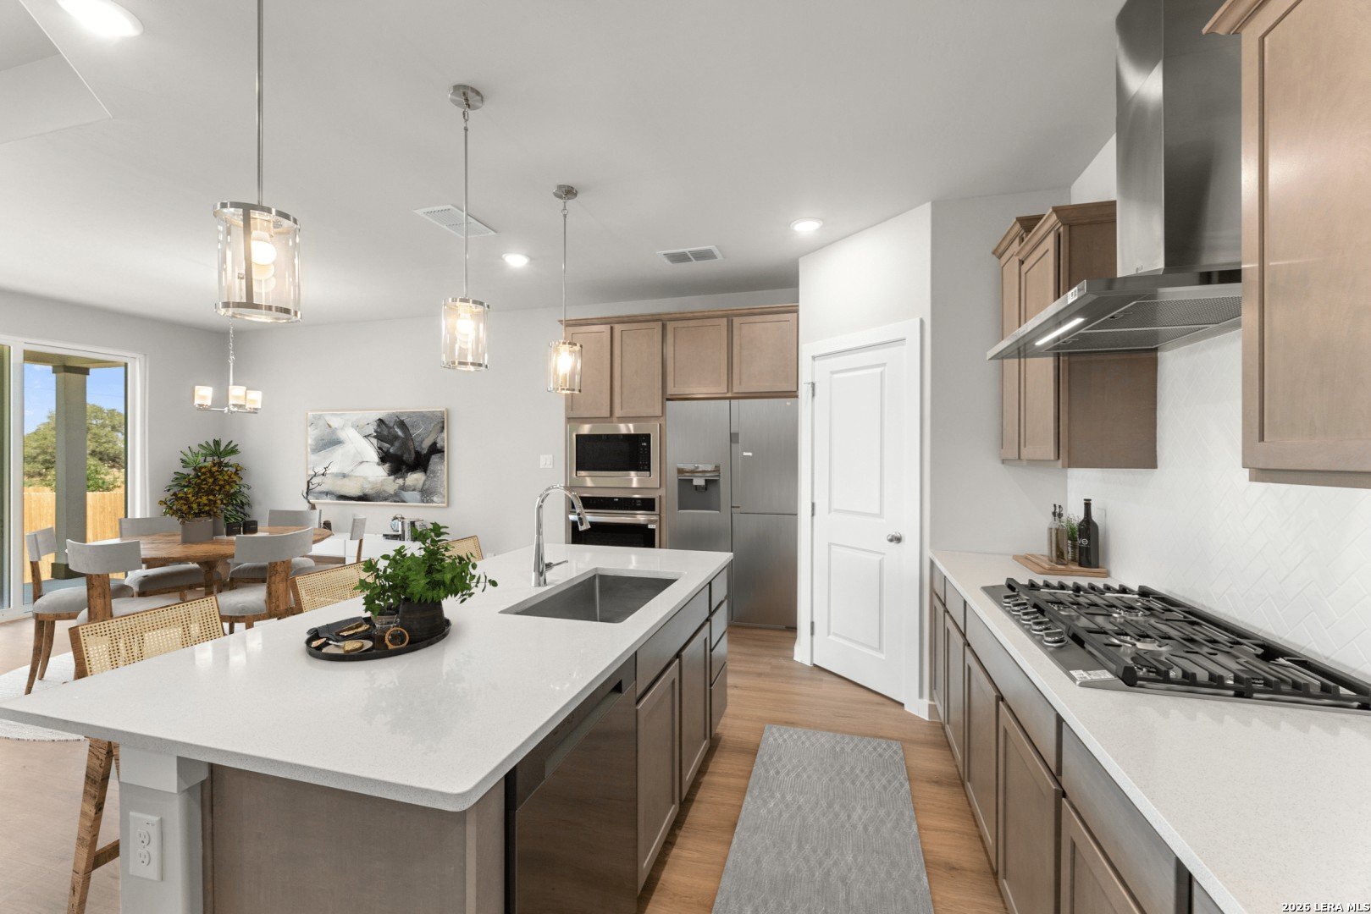
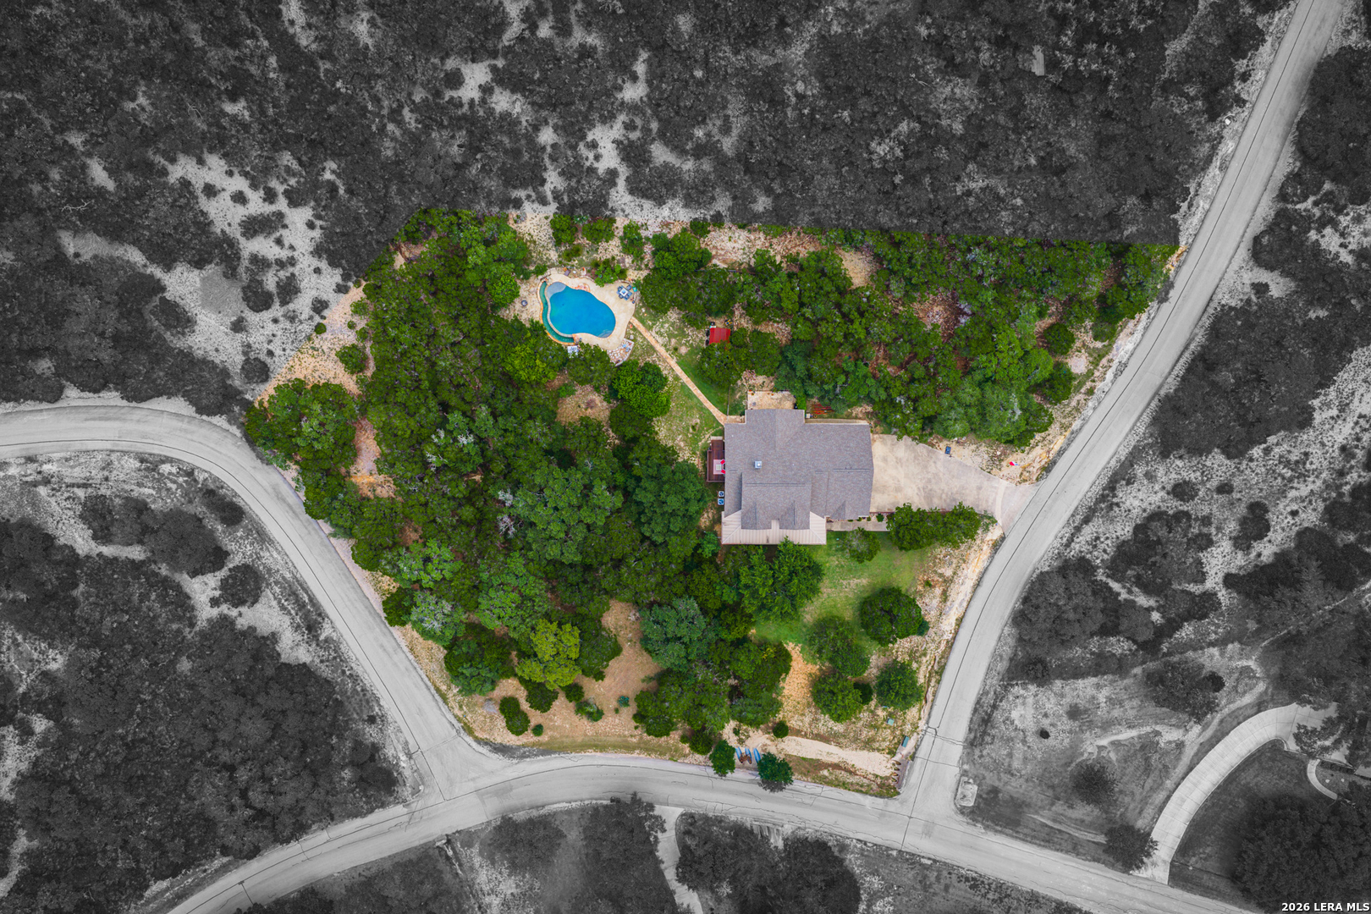
Welcome to Dancing Bear, where over two acres of lush Texas Hill Country create the perfect backdrop for this stunning custom estate. Offering more than 4,100 square feet of thoughtfully designed living space and resort-style amenities, this exceptional property blends luxury, comfort, and privacy. A Texas-sized covered front porch sets the tone, warmly welcoming guests to the home. Inside, the open-concept floor plan is designed for both everyday living and effortless entertaining. The expansive island kitchen features granite countertops, crisp white cabinetry, stainless steel appliances, smooth cooktop, ceramic tile floors, under-cabinet lighting, two pantries, built-in desk space, and abundant storage throughout. At the heart of the home, the family room showcases a dramatic floor-to-ceiling stone fireplace, flanked by custom built-in cabinetry and crown molding. Additional main-level highlights include a formal dining room with chandelier and more crown molding, a spacious private study with built-ins and bay window, abundant natural light and neutral paint, a convenient guest powder room, and a large laundry and mudroom combination. The luxurious primary suite serves as a private retreat, complete with crown molding. a spacious walk-in closet, direct access to a secluded deck, backyard patio access, dual vanities, a Jacuzzi soaking tub, and a separate mud set walk-in shower. Upstairs, you'll find three generously sized bedrooms all with spacious walk-in closets and natural light, two well-appointed full bathrooms, and an impressive 30-by-25-foot media and game room with 3 closets, offering endless possibilities for entertainment and relaxation. Step outside to discover your own backyard oasis. Amenities include a massive outdoor living area featuring both covered and open-air patios and a spectacular 36,000-gallon infinity-edge swimming pool, ranging from three to seven feet deep, and designed to capture the beauty of the surrounding landscape. It's got luxury finish out such as pebble bottom and built-in self cleaning. There's also a storage shed, mature trees and an oversized three-car garage with an additional bump-out and workshop providing approx. 887 square feet of additional space. It also houses the water softener system, and sprinkler system controls. Completing the package are access to highly rated NISD schools, a nearby boat ramp to Medina Lake, and the outstanding amenities of the sought-after, gated Dancing Bar community including pool, park, sports court and pavilion.

THE NEIGHBORHOOD

Explore the location.

119 PRIVATE ROAD 1738, Mico, TX 78056

Loading property map…

Map position comes from the listing source. Open directions in Google Maps

THE DETAILS

The details, all in one place.

Property type
Residential
Category
Residential
Year built
2005
Full baths
3
Half baths
1
Cooling
Two Central
Heating
Central
Flooring
Carpeting, Ceramic Tile, Vinyl
Exterior
Stone/Rock, Cement Fiber
Pool features
In Ground Pool
Subdivision
DANCING BEAR
Parcel
R65338
HOA
DANCING BEAR RANCH PROPERTY ASSOCIATION
HOA amenities
Controlled Access, Pool, Park/Playground, Sports Court, BBQ/Grill
Elementary school
Henderson
High school
John Marshall Harlan HS
Annual property tax
$12,493.00
HOA fee
$768.00

Features and school information are supplied by the listing source. Confirm measurements, school assignments, HOA terms and rental restrictions before making a decision.

OWNERSHIP, WITH A PLAN

Investor outlook.

Explore this property’s rental potential with an all-cash purchase. Monthly rent starts at 5% of the purchase price per year, divided by 12. Adjust it and the other assumptions to explore your scenario.

These are planning assumptions, not a rental appraisal or a loan quote. The starting rent is a price-based estimate; a local leasing professional can help confirm market rent.

Investor outlook assumes an all-cash purchase. No mortgage payment is deducted.

Estimated monthly cash flow · cash purchase$1,452.88
Estimated monthly rent$3,437.50
Cap rate2.36%

Annual operating income: $19,497.00

HOA: The listing source reports a $768.00 HOA fee, but not a usable payment frequency. HOA costs are not included in this estimate. Choose a monthly amount under Adjust assumptions.

Have ERA review this rental estimate

Your property and current assumptions will be included for our team to review.

Adjust assumptions
Purchase price
Rental income & operating costs

Purchase price × 5% ÷ 12. Updates with purchase price until you enter a custom rent.

Annual insurance starts at purchase price × 0.25%, rounded to the nearest available amount. Updates with purchase price until you choose another amount.A planning estimate, not an insurance quote. Adjust it for your property and coverage.

Percentages are editable examples, not ERA fee quotes. Management is applied to rent after vacancy; maintenance and capital reserves use scheduled rent. Add owner-paid utilities, mortgage insurance and other recurring expenses under other costs.

How this scenario is calculated

Annual operating income is rent after vacancy, management, maintenance, taxes, insurance, HOA and other operating costs, before financing and capital reserves. Cap rate divides annual operating income by purchase price. Estimated monthly cash flow assumes an all-cash purchase: rent after vacancy, management, maintenance, taxes, insurance, HOA, other operating costs and capital reserves. No mortgage payment is deducted. The mortgage calculator is separate; loan payments would reduce cash flow for a financed purchase. One-time acquisition costs, renovations, income taxes, depreciation and appreciation are excluded.

Mortgage payment calculator

Explore financing separately. These loan settings do not change the all-cash investor outlook.

Mortgage assumptions

20% down and 7% interest are illustrative starting values.

Estimated monthly principal & interestLoan payment only. Excludes property taxes, homeowners/flood insurance, mortgage insurance and HOA dues.

About this payment estimate

Based on a fixed-rate, fully amortizing loan with monthly payments and the price, down payment, interest rate and term you select. The interest rate is an example, not a current rate offer or APR; APR includes certain loan costs. This is an illustration, not a Loan Estimate, approval, offer of credit or commitment to lend.

Your actual payment, rate and eligibility depend on your lender, credit, loan program and property. Closing costs, points, prepaid expenses and lender fees are not included. Taxes and insurance may change, and mortgage insurance may be required, particularly with a down payment below 20%. Ask your lender for a Loan Estimate and a complete monthly payment including applicable taxes, insurance and fees.

Dollar results are rounded to the nearest cent; calculations retain precision until display. A cash purchase has no loan payment but still has ownership costs. Understand your total home payment (CFPB).

ERA PROPERTY MANAGEMENT

See its potential.
Have a plan for what follows.

Considering this property as a rental? Start with the numbers, then talk through the day-to-day with a local management team.

  1. Understand the opportunity.

    Review rental pricing, property condition and your ownership goals with a local professional.

  2. Make a strong first impression.

    Bring together property preparation, professional marketing and applicant screening.

  3. Stay connected to your investment.

    Get support with rent collection, resident communication, maintenance coordination and owner reporting.

Get a local rental estimateTalk through your management needs
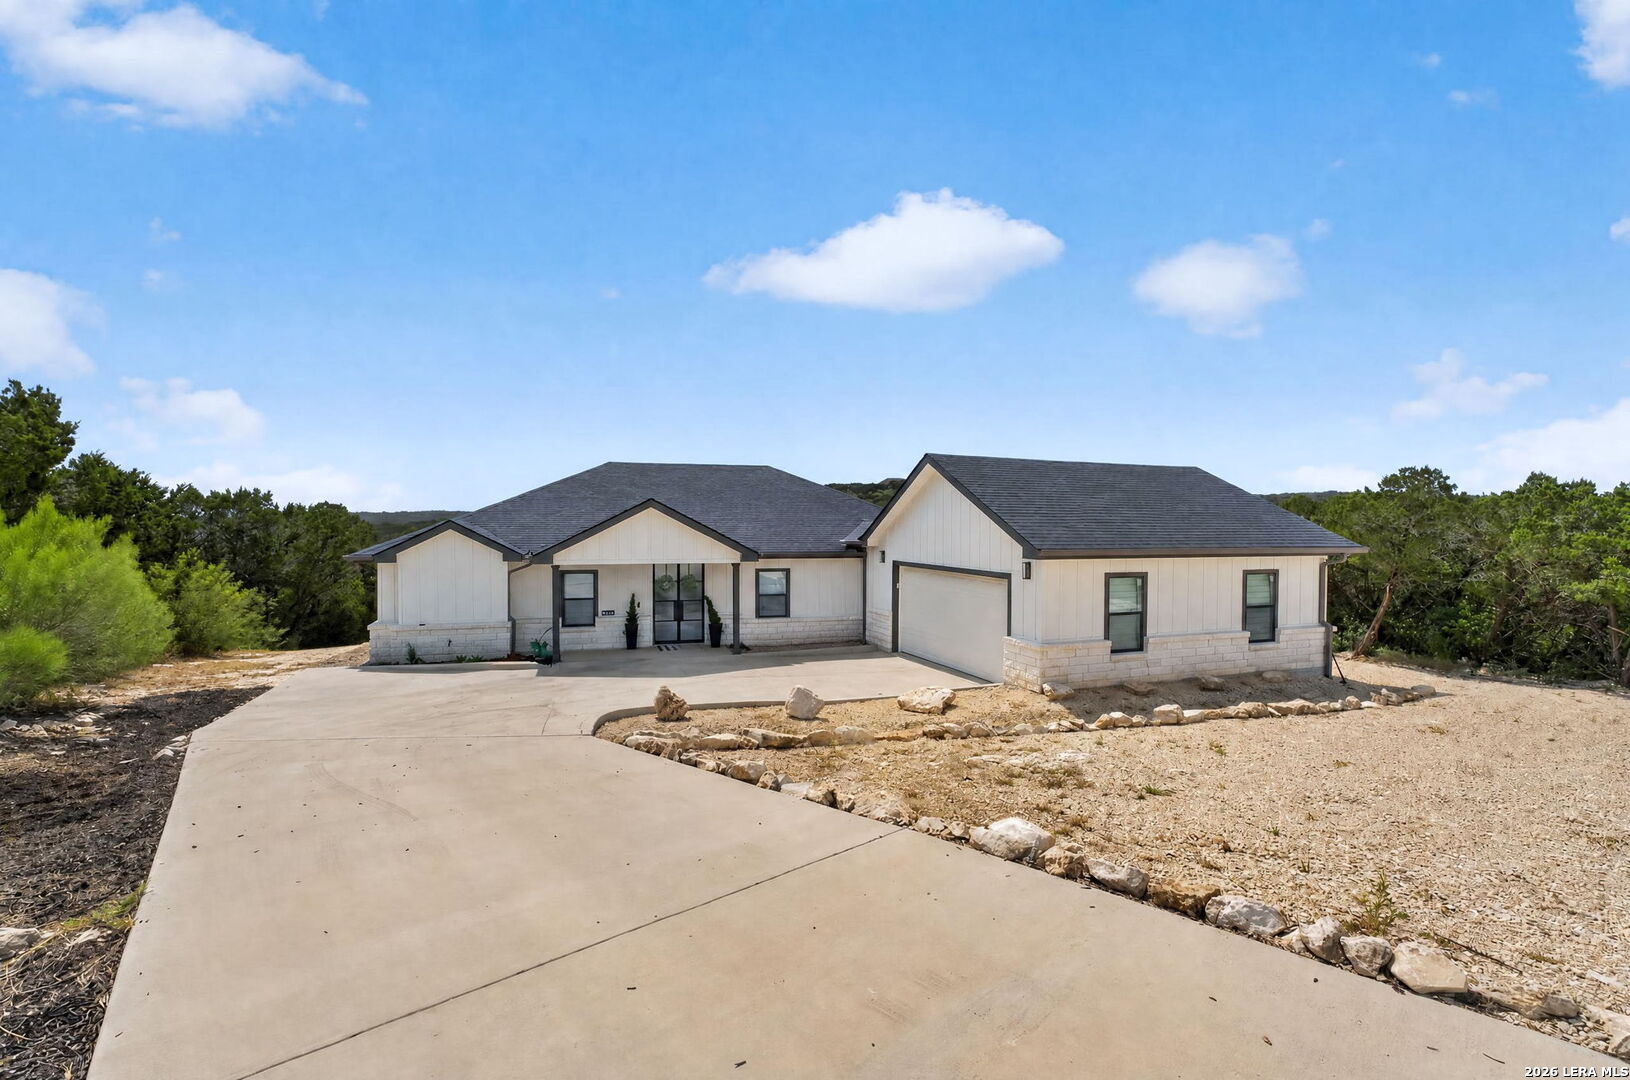
Stone-front home with a landscaped lawn and central entry
A more complete plan for your property

LOCAL PEOPLE. SHARED COMMITMENT.

A team behind your next step.

From your first question to the everyday work of ownership, a conversation with the right person makes a difference.

Meet ERA Property Management

Residential management in Utah, Nevada and Texas. Service availability and rental eligibility must be confirmed for each property. Commercial and association services are available through our management services page.

YOUR CAREER. YOUR NEXT CHAPTER.

Find your place in real estate.

Just getting started?

Explore real estate education and available licensing courses through ARTI Academics.

Become a real estate agent

Ready to work with ERA?

Discover the people, broker support, technology and education behind an ERA real estate career.

Join ERA Brokers

Moving for work?

Explore ERA Corporate Services for relocation assistance, employer programs, and information for veterans and military families.

Explore Corporate Services

More in Mico.

Listing information

MLS #1995197 · San Antonio Board of Realtors

Listing brokerage: Becker Properties, LLC
Listing agent: Philip Becker

Listing status: Active. Record updated . Confirm current availability and price with the listing agent.