4626 High Gate Dr
Austin, TX 78730
$2,350,000
- 4 beds
- 4 baths
- 4,950 sq ft
- 1.66 acres
- Built 2000
Listed by Compass RE Texas, LLC · MLS #ACT5407171
A REAL PERSON, READY TO HELP
Interested in this property?
Connect with a local ERA professional for answers, a private showing, or help thinking through an offer.
Contact the property team
PROPERTY QUESTIONS & SHOWINGS
Ask about this property.
4626 High Gate Dr, Austin, TX 78730 · MLS #ACT5407171
A FEW THINGS TO NOTICE
What stands out.
Living spaces
Spanning approximately 4,900 square feet, the home offers 4 bedrooms, 3.5 bathrooms, a main-level primary suite, executive office, formal living and dining rooms, spacious family room, upstairs flex office, and expansive game room.
Year built
Built in 2000.
Garage parking
4 garage spaces listed.
Highlights from the listing description and property details. Confirm features with the listing agent.
THE PROPERTY
Get to know the property.
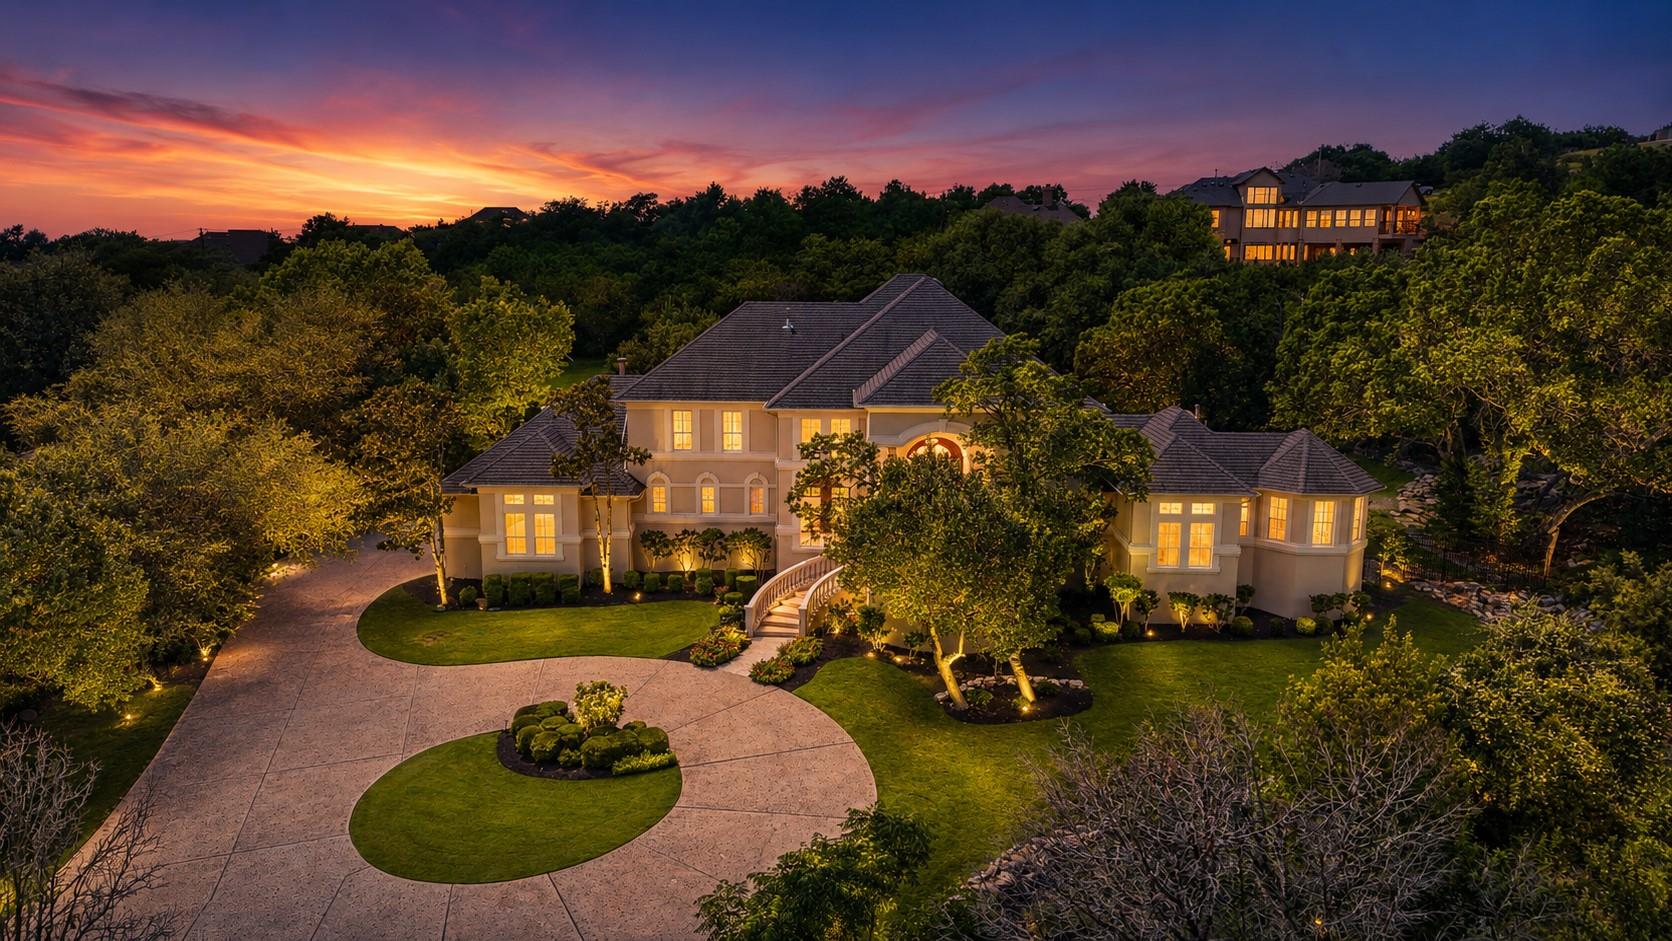
Tucked away on a private 1.658-acre estate lot in prestigious Westminster Glen, 4626 High Gate Drive is a rare first-time-on-market offering, lovingly maintained by its original owner and never before listed in the MLS. A long, meandering driveway leads through mature trees and lush landscaping to a circular motor court, creating a memorable sense of arrival. A grand stone staircase, expansive front porch, and impressive iron entry doors set the tone for this timeless estate.
Spanning approximately 4,900 square feet, the home offers 4 bedrooms, 3.5 bathrooms, a main-level primary suite, executive office, formal living and dining rooms, spacious family room, upstairs flex office, and expansive game room. Architectural details include soaring ceilings, extensive wainscoting, custom built-ins, rich wood ceiling accents, and abundant storage throughout.
The chef’s kitchen serves as the heart of the home with dual islands, Thermador range, Sub-Zero refrigerator, stainless steel appliances, double sinks, ice maker, and generous workspace for gathering and entertaining. Additional features include central vacuum, integrated whole-home sound, on-demand hot water, whole-house water purification and softening systems, recently updated HVAC units, and an oversized four-car garage.
Located in acclaimed Leander ISD, Westminster Glen offers privacy, natural beauty, and convenience near River Place Country Club, scenic hiking trails, Lake Austin recreation, Emma Long Metropolitan Park, shopping, dining, and everyday conveniences. A rare opportunity to own a private estate with scale, character, and long-term potential in one of Northwest Austin’s most desirable communities.
THE NEIGHBORHOOD
Explore the location.
4626 High Gate Dr, Austin, TX 78730
Loading property map…
Map position comes from the listing source. Open directions in Google Maps
LOCAL MARKET CONTEXT
Travis County housing market
See the broader conditions surrounding this property through ERA Brokers Consolidated research.
These figures describe the broader reporting area and do not determine this property’s value, condition, availability, or likely sale price.
THE DETAILS
The details, all in one place.
- Property type
- Residential
- Category
- Residential
- Year built
- 2000
- Full baths
- 3
- Half baths
- 1
- Garage spaces
- 4
- Cooling
- Central Air
- Heating
- Central
- Appliances
- Cooktop, Dishwasher, Disposal, Dryer, Gas Range, Ice Maker, Instant Hot Water, Microwave, Oven, Gas Oven, RNGHD, Refrigerator, Stainless Steel Appliance(s), Trash Compactor, Washer, Washer/Dryer, Tankless Water Heater, Water Purifier, Water Softener
- Flooring
- Carpet, Tile, Wood
- Fencing
- Back Yard, Partial, Perimeter, Wrought Iron
- Accessibility
- Hand Rails
- Pool features
- None
- Subdivision
- Westminster Glen
- Parcel
- 01432803360000
- HOA
- Westminster Glen HOA
- HOA amenities
- See Remarks
- HOA fee frequency
- Annually
- Elementary school
- River Place
- Middle school
- Four Points
- High school
- Vandegrift
- Annual property tax
- $37,738.60
- HOA fee
- $420.00
Features and school information are supplied by the listing source. Confirm measurements, school assignments, HOA terms and rental restrictions before making a decision.
OWNERSHIP, WITH A PLAN
Investor outlook.
Explore this property’s rental potential with an all-cash purchase. Monthly rent starts at 5% of the purchase price per year, divided by 12. Adjust it and the other assumptions to explore your scenario.
ERA PROPERTY MANAGEMENT
See its potential.
Have a plan for what follows.
Considering this property as a rental? Start with the numbers, then talk through the day-to-day with a local management team.
Understand the opportunity.
Review rental pricing, property condition and your ownership goals with a local professional.
Make a strong first impression.
Bring together property preparation, professional marketing and applicant screening.
Stay connected to your investment.
Get support with rent collection, resident communication, maintenance coordination and owner reporting.

LOCAL PEOPLE. SHARED COMMITMENT.
A team behind your next step.
From your first question to the everyday work of ownership, a conversation with the right person makes a difference.
Meet ERA Property ManagementResidential management in Utah, Nevada and Texas. Service availability and rental eligibility must be confirmed for each property. Commercial and association services are available through our management services page.
YOUR CAREER. YOUR NEXT CHAPTER.
Find your place in real estate.
Just getting started?
Explore real estate education and available licensing courses through ARTI Academics.
Become a real estate agentReady to work with ERA?
Discover the people, broker support, technology and education behind an ERA real estate career.
Join ERA BrokersMoving for work?
Explore ERA Corporate Services for relocation assistance, employer programs, and information for veterans and military families.
Explore Corporate ServicesMore in Austin.
 $970,000
 $1,295,000
 $1,360,000
Listing information
MLS #ACT5407171 · Austin Board of Realtors
Listing brokerage: Compass RE Texas, LLC
Listing agent: Gary Dolch
Listing status: Active. Record updated . Confirm current availability and price with the listing agent.