6703 Duquesne
Austin, TX 78723
$735,000
- 4 beds
- 3 baths
- 2,010 sq ft
- 0.23 acres
- Built 2025
Listed by Kuper Sotheby's Int'l Realty · MLS #ACT9173698
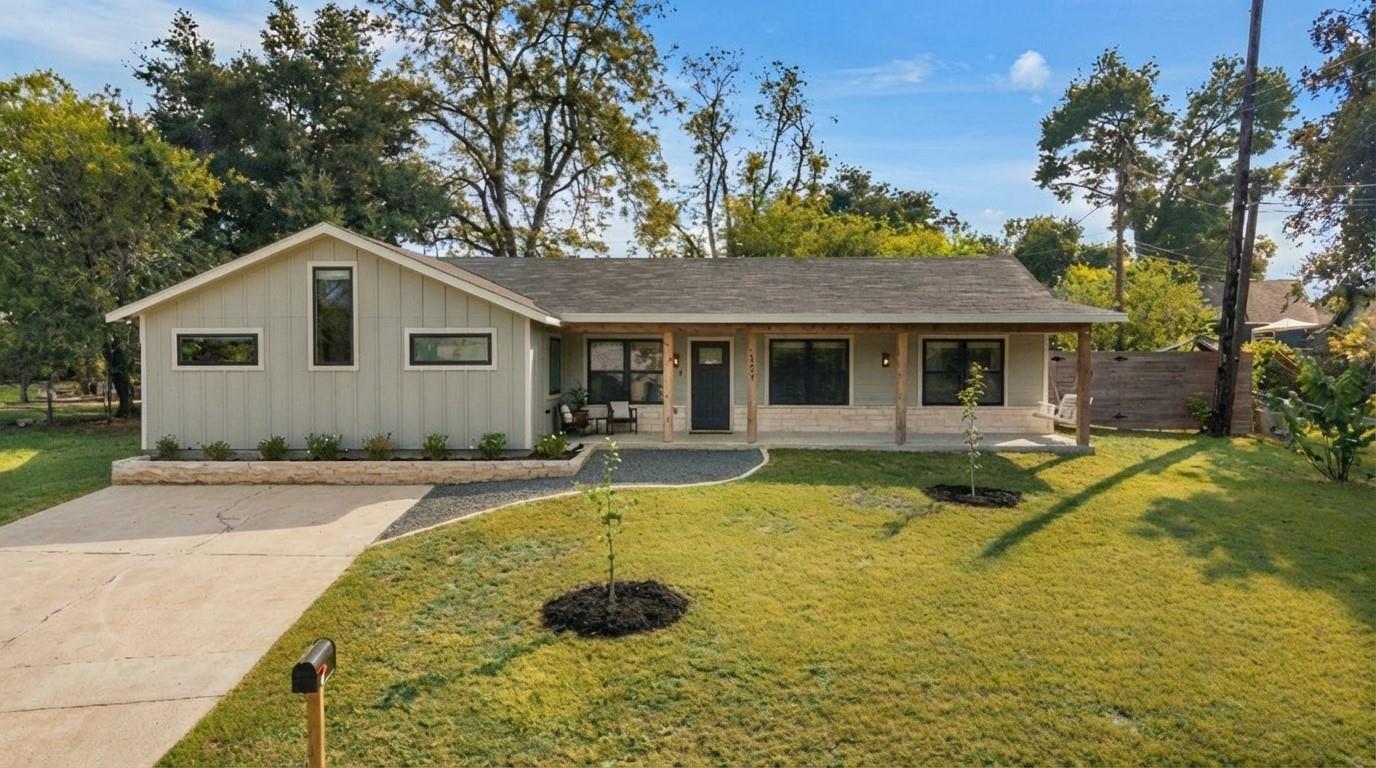
A FEW THINGS TO NOTICE
What stands out.
Additional spaces
The backyard also includes a fire pit gathering area and a detached 256 square foot structure originally designed as a guest suite or studio.
Details worth a look
*** New Deck built & Privacy fence built June 2026*** Down to Slab & Completely rebuilt and thoughtfully expanded, 6703 Duquesne Dr offers the comfort and reliability of new construction in the established University Hills neighborhood.
Year built
Built in 2025.
Highlights from the listing description and property details. Confirm features with the listing agent.
THE PROPERTY
Get to know the property.
The home now offers 4 bedrooms, 3 full bathrooms, and approximately 2,010 square feet with a bright, open layout designed for modern living. Engineered hardwood flooring runs throughout, complemented by solid core shaker doors, custom closet systems, and a smooth level-4 drywall finish.
Natural light fills the home through Andersen windows and Velux skylights, creating a warm and inviting living environment.
The primary suite serves as a true retreat with a spacious walk-in closet featuring custom built-ins and a beautifully designed bathroom complete with a freestanding soaking tub, oversized walk-in shower, and striking wood accent ceiling.
Outdoor living is equally impressive with a large covered patio featuring a vaulted wood ceiling, stone fireplace, and ample space for dining and lounging. The backyard also includes a fire pit gathering area and a detached 256 square foot structure originally designed as a guest suite or studio. With the addition of a bathroom, the property could function as a 5 bedroom, 4 bathroom home.
Nearly every major component of the home was replaced during construction including plumbing, electrical, HVAC, ductwork, insulation, framing, windows, and siding. Additional upgrades include network wiring with in-wall conduit, speaker pre-wire, security camera pre-wire, and exterior lighting provisions.
THE NEIGHBORHOOD
Explore the location.
6703 Duquesne, Austin, TX 78723
Loading property map…
Map position comes from the listing source. Open directions in Google Maps
THE DETAILS
The details, all in one place.
- Property type
- Residential
- Category
- Residential
- Year built
- 2025
- Full baths
- 3
- Half baths
- 0
- Garage spaces
- 0
- Cooling
- Central Air
- Heating
- Central
- Appliances
- Built-In Gas Range, Built-In Oven(s), Double Oven, RNGHD, Free-Standing Refrigerator, Self Cleaning Oven, Stainless Steel Appliance(s), Vented Exhaust Fan, Washer/Dryer, Tankless Water Heater
- Flooring
- Wood
- Fencing
- Privacy, Wood
- Accessibility
- None
- Pool features
- None
- Subdivision
- University Hills Sec 01
- Parcel
- 02242107020000
- Elementary school
- Andrews
- Middle school
- Webb
- High school
- Lyndon B Johnson (Austin ISD)
- Annual property tax
- $10,527.00
Features and school information are supplied by the listing source. Confirm measurements, school assignments, HOA terms and rental restrictions before making a decision.
OWNERSHIP, WITH A PLAN
Investor outlook.
Explore this property’s rental potential with an all-cash purchase. Monthly rent starts at 5% of the purchase price per year, divided by 12. Adjust it and the other assumptions to explore your scenario.
ERA PROPERTY MANAGEMENT
See its potential.
Have a plan for what follows.
Considering this property as a rental? Start with the numbers, then talk through the day-to-day with a local management team.
Understand the opportunity.
Review rental pricing, property condition and your ownership goals with a local professional.
Make a strong first impression.
Bring together property preparation, professional marketing and applicant screening.
Stay connected to your investment.
Get support with rent collection, resident communication, maintenance coordination and owner reporting.

LOCAL PEOPLE. SHARED COMMITMENT.
A team behind your next step.
From your first question to the everyday work of ownership, a conversation with the right person makes a difference.
Meet ERA Property ManagementResidential management in Utah, Nevada and Texas. Service availability and rental eligibility must be confirmed for each property. Commercial and association services are available through our management services page.
YOUR CAREER. YOUR NEXT CHAPTER.
Find your place in real estate.
Just getting started?
Explore real estate education and available licensing courses through ARTI Academics.
Become a real estate agentReady to work with ERA?
Discover the people, broker support, technology and education behind an ERA real estate career.
Join ERA BrokersMoving for work?
Explore ERA Corporate Services for relocation assistance, employer programs, and information for veterans and military families.
Explore Corporate ServicesContact ERA about this property
Ask about this property.
6703 Duquesne, Austin, TX 78723 · MLS #ACT9173698
More in Austin.
 $244,900
 $1,995,000
 $643,690
Listing information
MLS #ACT9173698 · Austin Board of Realtors
Listing brokerage: Kuper Sotheby's Int'l Realty
Listing agent: Ryan Atwood
Listing status: Active. Record updated . Confirm current availability and price with the listing agent.