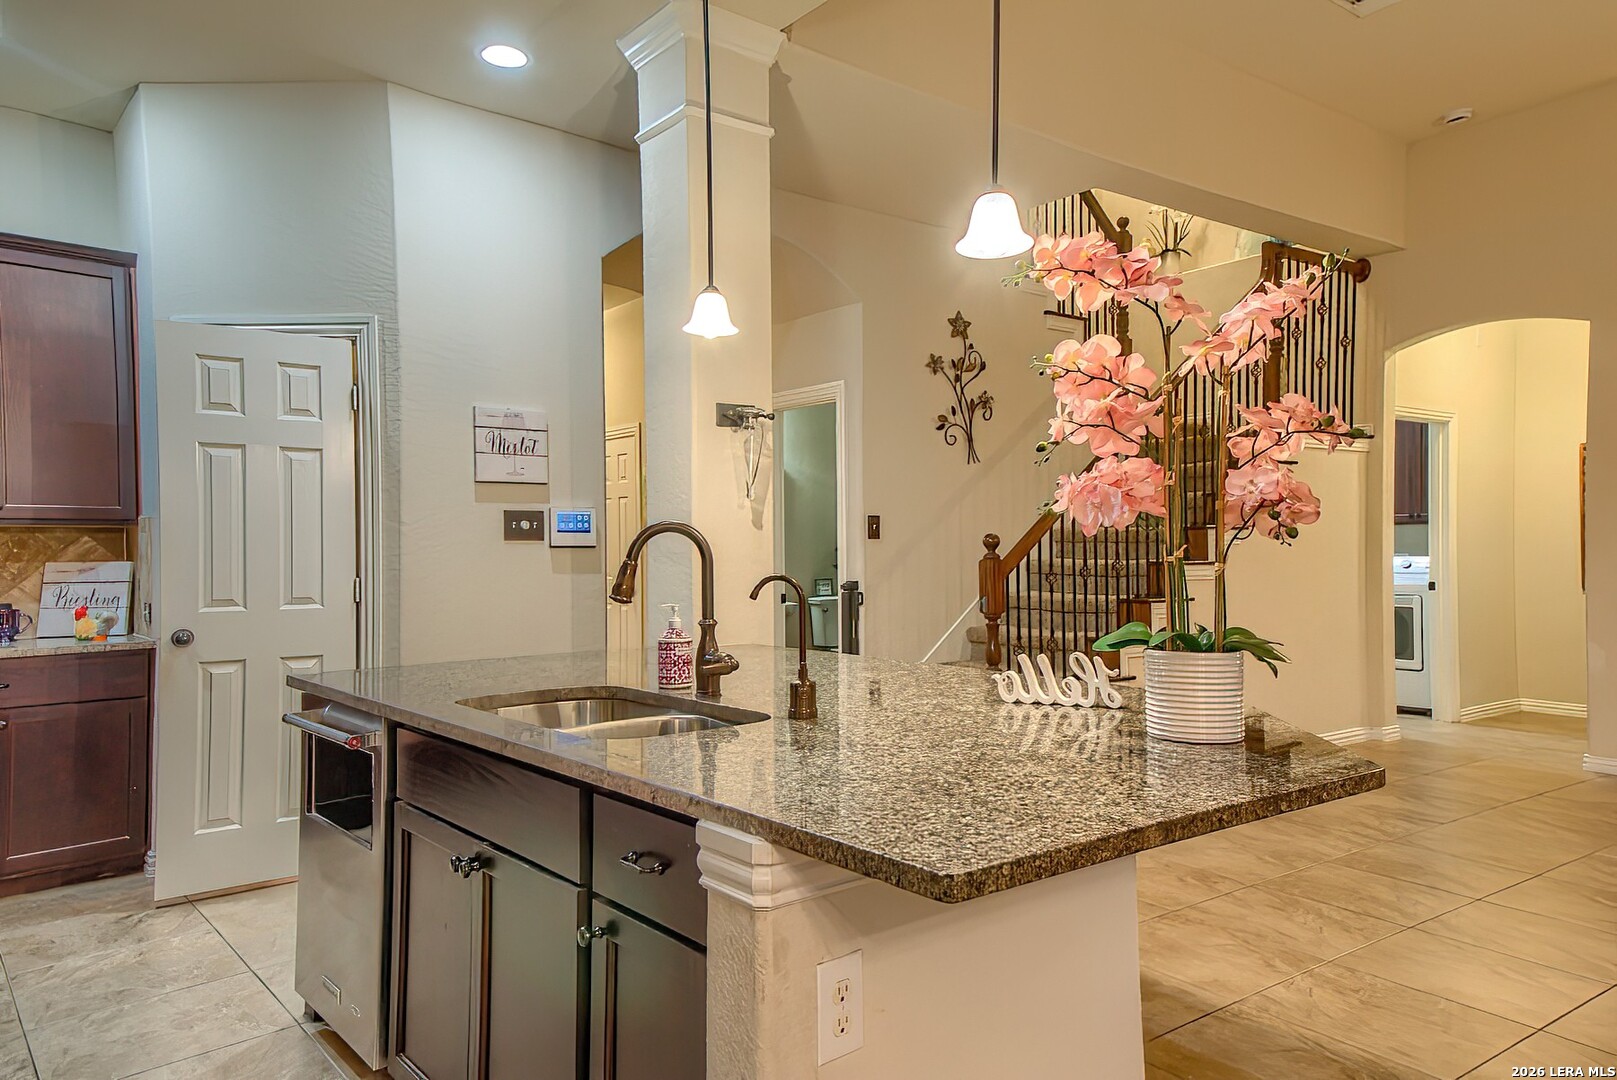
The formal dining room flows seamlessly into the grand living room, kitchen, and breakfast nook-ideal for entertaining.
02
Details worth a look
A full-width covered patio captures cooling breezes and overlooks a beautifully landscaped outdoor space complete with a custom rock water feature and running stream leading to a red cedar pergola patio.
03
Year built
Built in 2014.
Highlights from the listing description and property details. Confirm features with the listing agent.
THE PROPERTY
Get to know the property.
LOW PROPERTY TAX RATE, WHOLE HOME AIR PURIFICATION SYSTEM & 2025 ROOF make this exceptionally luxurious home in prestigious Indian Springs-really stand out among the competition. Ideally located just off Bulverde Road near TPC San Antonio with quick access to Highway 281, this attractive neighborhood is prized not only for its rolling Hill Country topography, mature trees and walking trails, but also for its remarkably low 1.88 tax rate and highly rated Comal ISD schools. Situated on an estate lot of more than a quarter acre, this David Weekley open-concept home is both brilliantly designed and visually stunning, featuring soaring ceilings, three living areas, two dining areas, a private office, & a three-car garage-all anchored by an unforgettable outdoor living space. Each owner has thoughtfully elevated the home, resulting in a truly refined presentation. Plantation shutters grace the windows, hand-scraped wood floors enrich the office & primary suite, and a dramatic floor-to-ceiling custom wood wall unit-with electronic fireplace, accent lighting, and decorative ladder-sets a striking tone in the incredible living area. Impressively huge picture windows flood the home with natural light and frame views of the backyard oasis. And what an outdoor retreat it is! A full-width covered patio captures cooling breezes and overlooks a beautifully landscaped outdoor space complete with a custom rock water feature and running stream leading to a red cedar pergola patio. A discreet custom shed at the back of the property keeps garden tools neatly out of sight. Raised cedar flower and vegetable beds make gardening easy! As evening falls, the home transforms into a glittering showpiece with architectural soffit lighting and cafe-style string lights illuminating the resort-like backyard. Inside, the dramatic foyer leads to a private office which overlooks the xeriscaped front yard, designed with perennials, turf, and river rock accents. The formal dining room flows seamlessly into the grand living room, kitchen, and breakfast nook-ideal for entertaining. The chef's kitchen impresses with a five-burner gas range, water filtration at the sink, shelf genie sliding shelves, KitchenAid dishwasher, 42-inch mahogany cabinetry, and expansive granite countertops offering abundant prep space. The primary suite is conveniently located downstairs, tucked behind the main living area for privacy and showcasing serene backyard views. The spa-like ensuite bath indulges with an extra-deep garden tub beneath rain glass, a walk-in shower, long double granite vanity, wall-length mirror, and a massive walk-in closet. Up the elegant stairs, you'll find a sunlit loft, four generously sized bedrooms, and two full bathrooms, including a Jack-and-Jill layout. Step up to an oversized game room which offers endless flexibility-perfect for a pool table, ping pong table and foosball or as a dedicated media room. An extra large laundry room down leads into the roomy three-bay garage that also houses a water softener. Beyond its practicality and elegance, this home delivers exceptional energy efficiency and long-term savings. Radiant barrier decking, energy-efficient HVAC & appliances, and 50-year roof help keep utility bills remarkably low-averaging just $238/month, with some months under $100. Lower homeowner insurance costs (because of roof age/rating) and Indian Springs' favorable tax rate further enhance affordability when compared with similar homes elsewhere. The xeriscaping and abundant native perennials make the landscaping water friendly with programmable irrigation system. The superb location completes the picture: enjoy nearby walking trails, a community pool just a block away, pickleball courts, playground, the elementary school so close the kids can walk and just a few minutes from popular Stone Oak. Luxury, lifestyle, & value come together beautifully in this standout home
Features and school information are supplied by the listing source. Confirm measurements, school assignments, HOA terms and rental restrictions before making a decision.
ERA PROPERTY MANAGEMENT
See its potential. Have a plan for what follows.
Your plans for a property go beyond the purchase. Talk with ERA about the management services available for your property type and market.
01
Understand the opportunity.
Review rental pricing, property condition and your ownership goals with a local professional.
02
Make a strong first impression.
Bring together property preparation, professional marketing and applicant screening.
03
Stay connected to your investment.
Get support with rent collection, resident communication, maintenance coordination and owner reporting.
Residential management in Utah, Nevada and Texas. Service availability and rental eligibility must be confirmed for each property. Commercial and association services are available through our management services page.
YOUR CAREER. YOUR NEXT CHAPTER.
Find your place in real estate.
Just getting started?
Explore real estate education and available licensing courses through ARTI Academics.