The first-floor guest suite offers luxurious accommodations with a private ensuite bath, providing exceptional comfort and privacy for visitors.
02
Living spaces
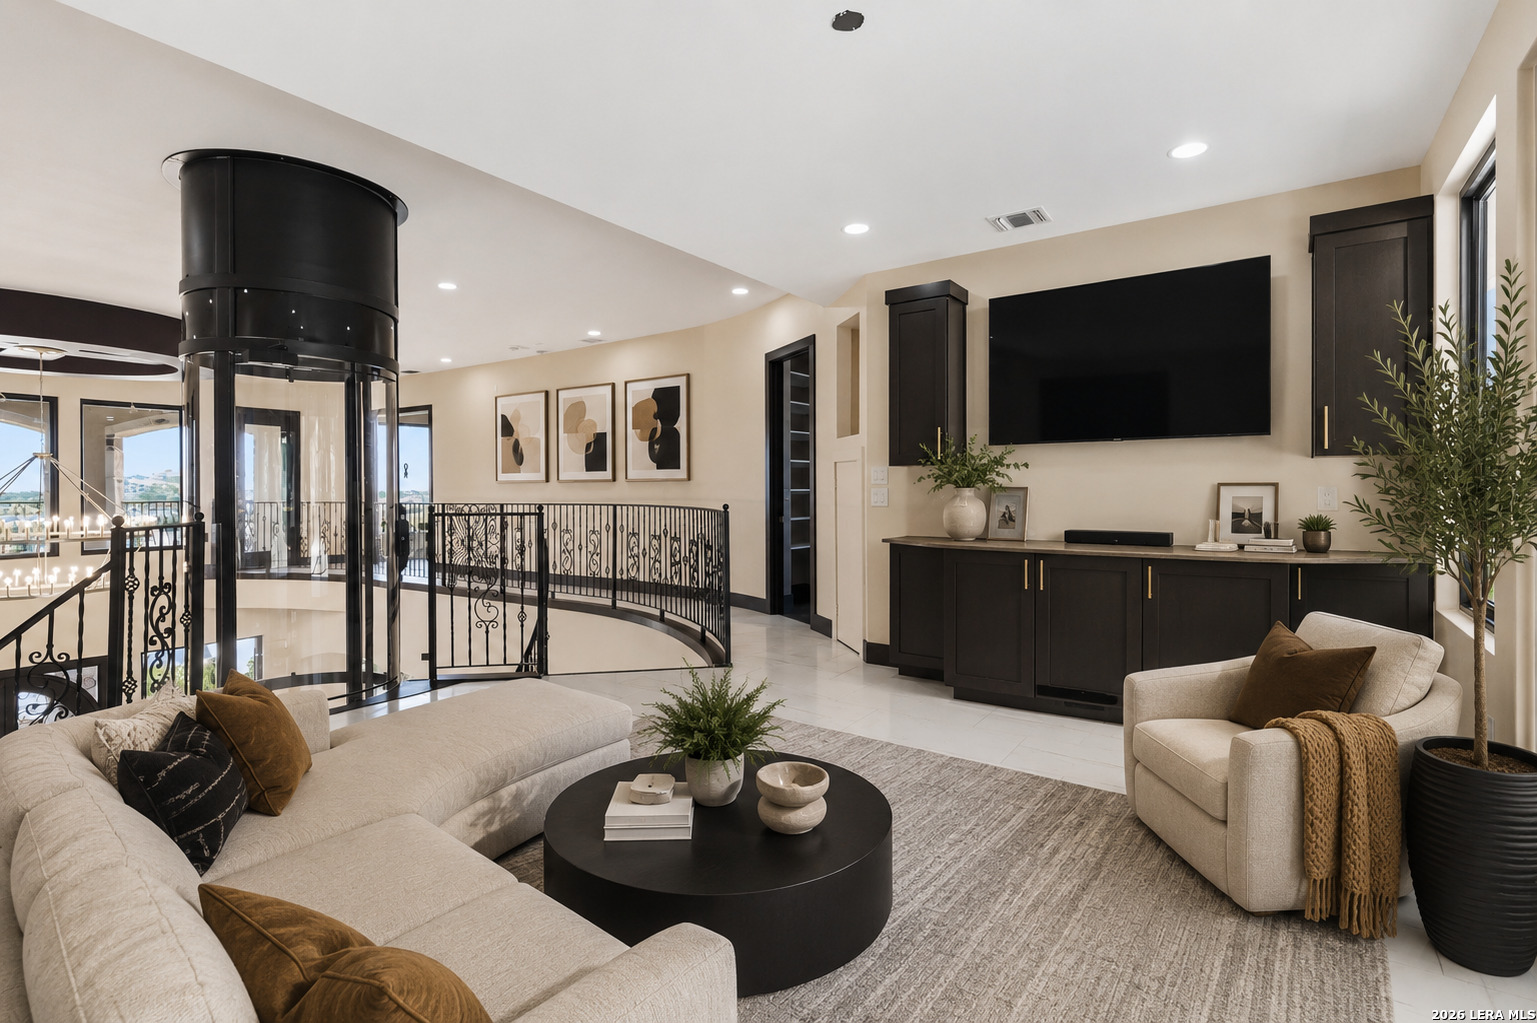
Beyond the elevator the home opens into a warm and welcoming family room where walls of windows frame the covered patio and tranquil Hill Country backdrop.
03
Details worth a look
Two lavish primary suites serve as private retreats, each offering spa-inspired baths with oversized walk-in showers, soaking garden tubs, expansive custom closets, dual vanities, and picturesque views from nearly every window.
Highlights from the listing description and property details. Confirm features with the listing agent.
THE PROPERTY
Get to know the property.
Perched among the rolling hills of the Texas Hill Country within the prestigious gated community of The Canyons at Scenic Loop, this extraordinary solar energized estate blends timeless grandeur with resort-style living on over an acre of breathtaking landscape. Spanning approximately 5,740 square feet, the residence offers five spacious ensuite bedrooms, five full baths, one half bath, a private study, gym, game room, media room, and exceptional flexibility designed to accommodate both lavish entertaining and everyday luxury. Sweeping Hill Country views unfold from the front of the property, while the rear offers remarkable privacy framed by the natural beauty of the surrounding hills. Multiple flagstone terraces and expansive covered decks create endless opportunities to enjoy sunrise coffees, sunset gatherings, and peaceful evenings beneath the Texas sky. Lavish landscaping and the convenient circular driveway lead to the grand staircase. This staircase opens onto an expansive covered front porch capturing the drama before you even enter the home. The dramatic entry is flanked by an elegant formal dining room and an inviting sitting area anchored by a warm fireplace. Architectural artistry reveals itself immediately with dual winding staircases gracefully ascending to the second level while a stunning circular glass elevator provides both convenience and visual impact. Intentionally designed, the home showcases custom finishes and built-ins throughout every space. To the right of the entry, a private executive office and dedicated gym-or optional secondary office-offer quiet spaces for productivity and wellness. The oversized garage provides ample room for vehicles and storage. Beyond the elevator the home opens into a warm and welcoming family room where walls of windows frame the covered patio and tranquil Hill Country backdrop. At the heart of the home lies a true culinary masterpiece. The chef's kitchen is outfitted with premium Viking appliances, including a commercial-grade oversized refrigerator, marble countertops, extensive custom cabinetry, and innovative automated marble appliance risers that discreetly conceal small appliances at the touch of a button. A charming built-in breakfast booth creates the perfect setting for casual mornings and intimate conversation. Just beyond, the massive media room was designed for unforgettable movie nights and grand-scale entertaining. The first-floor guest suite offers luxurious accommodations with a private ensuite bath, providing exceptional comfort and privacy for visitors. Upstairs, accessible by either the sweeping staircases or the glass elevator, four additional ensuite bedrooms await. Two lavish primary suites serve as private retreats, each offering spa-inspired baths with oversized walk-in showers, soaking garden tubs, expansive custom closets, dual vanities, and picturesque views from nearly every window. Two additional guest suites are connected by a large loft space designed for gaming, reading, movie nights, or creative living tailored to your lifestyle. Outdoor living rivals the finest luxury resorts. A fenced infinity-edge pool and spa overlook the natural beauty of the Hill Country while a fire pit lounge creates the ideal ambiance for evenings under the stars. At the rear of the property, a detached golf cart garage is topped by a unique watchtower that captures miles of panoramic long-range views unlike anything else in the community. Thoughtfully designed according to Vastu Shastra, incorporating the principles of Indian Feng Shui and Broma Yoga, this elegant estate was crafted to promote harmony, balance, and positive energy throughout the home. A rare offering where architectural drama, luxurious comfort, and serene Hill Country living come together in spectacular fashion.
Features and school information are supplied by the listing source. Confirm measurements, school assignments, HOA terms and rental restrictions before making a decision.
ERA PROPERTY MANAGEMENT
See its potential. Have a plan for what follows.
Your plans for a property go beyond the purchase. Talk with ERA about the management services available for your property type and market.
01
Understand the opportunity.
Review rental pricing, property condition and your ownership goals with a local professional.
02
Make a strong first impression.
Bring together property preparation, professional marketing and applicant screening.
03
Stay connected to your investment.
Get support with rent collection, resident communication, maintenance coordination and owner reporting.
Residential management in Utah, Nevada and Texas. Service availability and rental eligibility must be confirmed for each property. Commercial and association services are available through our management services page.
YOUR CAREER. YOUR NEXT CHAPTER.
Find your place in real estate.
Just getting started?
Explore real estate education and available licensing courses through ARTI Academics.