ActiveResidential · sale

151 KUDU CV

Blanco, TX 78606

$2,490,000

  • 4 beds
  • 4 baths
  • 4,008 sq ft
  • 6.67 acres
  • Built 2021

Listed by Anders Realty · MLS #1971645
A REAL PERSON, READY TO HELP

Interested in this property?

Connect with a local ERA professional for answers, a private showing, or help thinking through an offer.

Contact the property team

PROPERTY QUESTIONS & SHOWINGS

Ask about this property.

151 KUDU CV, Blanco, TX 78606 · MLS #1971645

Your preferred tour

Times are local to the property. Your tour is not scheduled until an agent confirms.

Your purchase plans

Property inquiries go to help@erabrokers.com.

A FEW THINGS TO NOTICE

What stands out.

Additional spaces

1,100 sf casita enjoys equally stunning views and includes a spacious lounge, kitchenette, private bedroom currently utilized as a fitness room, and an expansive media room that comfortably accommodates additional guests.

Details worth a look

Beyond an elegant custom wrought iron gate, a vibrant courtyard garden welcomes guests with bubbling fountains, fragrant roses, blue salvia, and colorful seasonal plantings.

Year built

Built in 2021.

Highlights from the listing description and property details. Confirm features with the listing agent.

THE PROPERTY

Get to know the property.

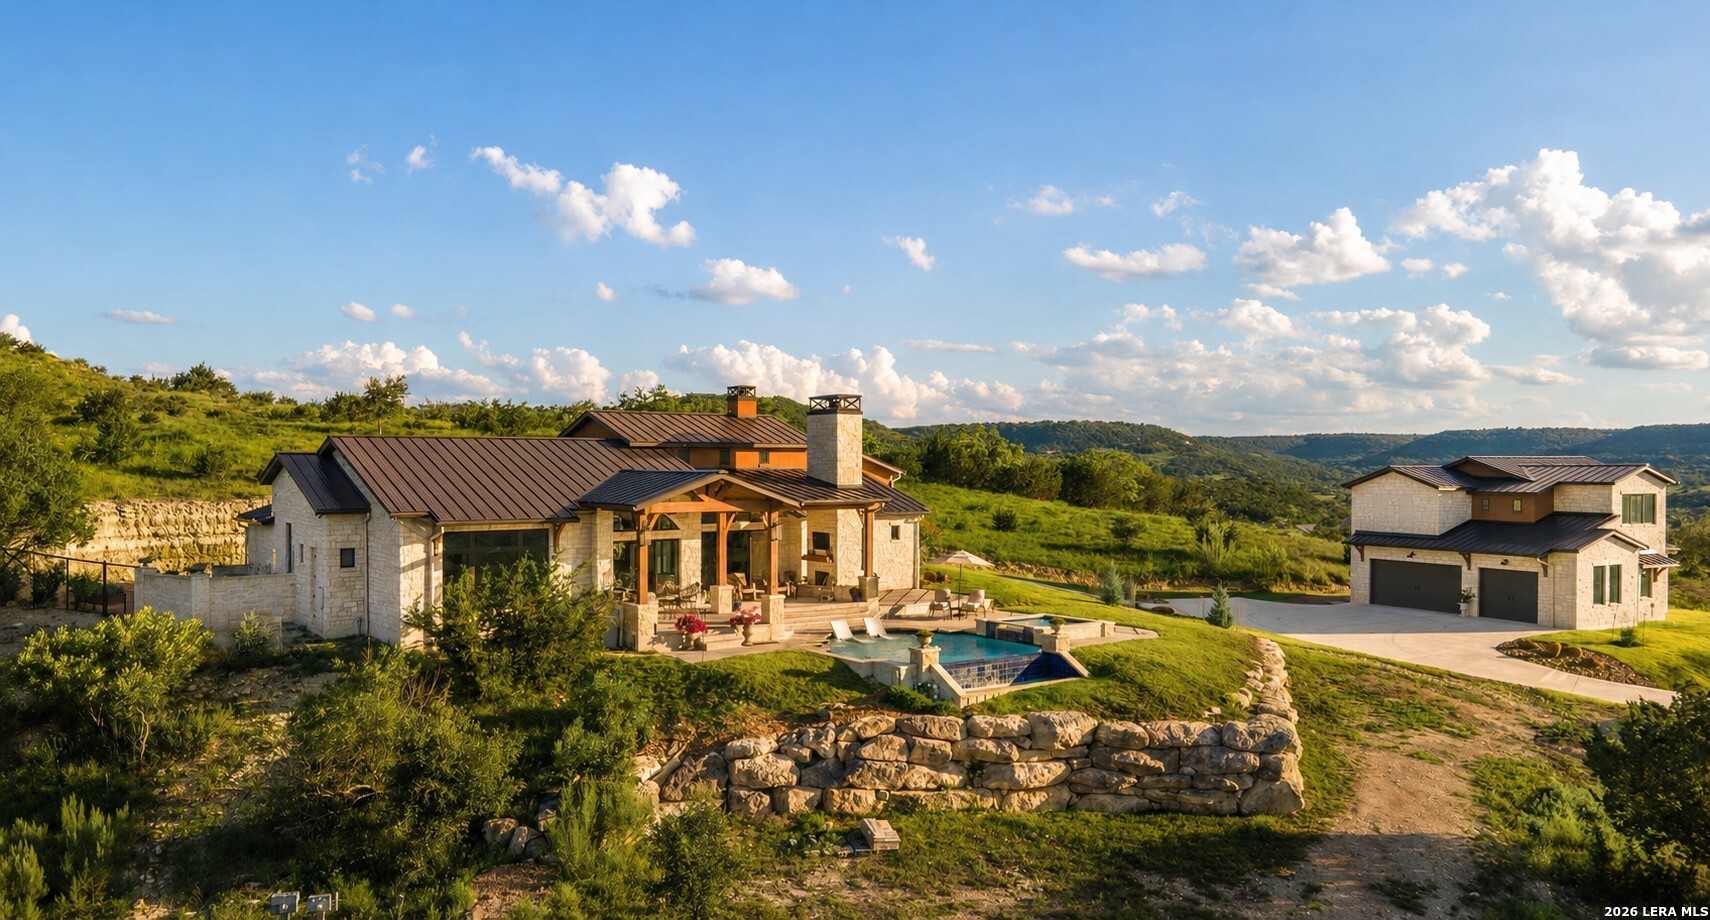
Perched atop 6.6 rolling acres of the prestigious community, Ranches of Brushy Top, this extraordinary Hill Country estate captures the essence of refined Texas ranch living. Thoughtfully positioned to command breathtaking long-range views across thousands of acres of untouched countryside, the property offers an exceedingly rare combination of luxury craftsmanship, privacy, and resort-inspired amenities. Surrounded by majestic rolling hills and free-roaming exotics including elk, blackbuck, oryx, and lechwe, this is a setting that feels worlds away while remaining conveniently located in the heart of Blanco County. Beyond an elegant custom wrought iron gate, a vibrant courtyard garden welcomes guests with bubbling fountains, fragrant roses, blue salvia, and colorful seasonal plantings. Upon entering the residence, the eye is immediately drawn through the home to the mesmerizing panorama beyond. Designed with timeless architecture and uncompromising quality, the approx. 3,000 sf main residence showcases polished travertine flooring, rough-cut limestone accents, soaring ceilings, exceptional millwork, and expansive windows framing the surrounding landscape. The chef's kitchen was designed for both culinary excellence and effortless entertaining. Outfitted with a premium suite of appliances including a Sub-Zero side-by-side, Wolf 6 burner cooktop + 2 ovens, and Zephyr vent hood, the kitchen is complemented by abundant custom cabinetry, expansive prep surfaces, a generous walk-in pantry, and coffee bar. Adjacent, the elegant dining room elevates every occasion with a dramatic cross-vault ceiling, imported Italian chandelier, built-in wine buffet, and captivating Hill Country views. The primary suite serves as a private sanctuary overlooking the rolling green uplands through oversized picture windows. The spa-inspired bath is anchored by a dramatic marble-clad jetted soaking tub beneath a dazzling crystal chandelier, accompanied by an expansive marble shower, dual vanities, and an extraordinary custom closet with direct access to the laundry room. Two additional guest suites offer privacy, generous proportions, and en-suite baths designed to accommodate even the most discerning visitors. Outdoor living rivals that of a private resort. Beneath a vaulted veranda, dining and entertaining spaces gather around a beautiful stone fireplace, creating year-round enjoyment. A fully equipped outdoor kitchen overlooks the infinity-edge pool and spa, where sweeping views extend for miles across the surrounding Hill Country. Whether enjoying a sunset swim or morning coffee, it is not uncommon to watch elk or oryx peacefully grazing nearby. Across the drive, the detached carriage house further elevates the offering. Featuring three bays of epoxy-finished garage space, substantial storage, and a golf simulator room with office, the structure is as functional as it is impressive. Above, the approx. 1,100 sf casita enjoys equally stunning views and includes a spacious lounge, kitchenette, private bedroom currently utilized as a fitness room, and an expansive media room that comfortably accommodates additional guests. Ownership extends well beyond the boundaries of the property itself. Ranches of Brushy Top is one of the Texas Hill Country's most coveted acreage communities, featuring an 80-ac nature preserve, two stocked lakes renowned for bass fishing, miles of scenic trails for hiking, horseback riding, and side-by-side adventures, all while wildlife roams freely throughout the landscape. Supported by a backup generator, approximately 30,000 gal of rainwater harvesting providing pristine water to the residence, and a private well, the property blends luxury with thoughtful self-sufficiency. From the elevated craftsmanship to the unparalleled views, resort-caliber amenities, and remarkable wildlife experience, every square inch of this estate reflects an unwavering commitment to quality. A truly one-of-one offering in the Texas Hill Country

THE NEIGHBORHOOD

Explore the location.

151 KUDU CV, Blanco, TX 78606

Loading property map…

Map position comes from the listing source. Open directions in Google Maps

THE DETAILS

The details, all in one place.

Property type
Residential
Category
Residential
Year built
2021
Full baths
4
Half baths
0
Cooling
Three+ Central
Heating
Central
Flooring
Wood, Stone
Exterior
Stone/Rock
Pool features
In Ground Pool, Hot Tub/Sauna
Subdivision
Brushy Top
Parcel
25730
HOA
BRUSHY TOP POA
HOA amenities
Controlled Access, Waterfront Access, Jogging Trails, Bike Trails, Lake/River Park
Elementary school
Blanco
Middle school
Blanco
High school
Blanco
Annual property tax
$0.00
HOA fee
$1,144.75

Features and school information are supplied by the listing source. Confirm measurements, school assignments, HOA terms and rental restrictions before making a decision.

OWNERSHIP, WITH A PLAN

Investor outlook.

Explore this property’s rental potential with an all-cash purchase. Monthly rent starts at 5% of the purchase price per year, divided by 12. Adjust it and the other assumptions to explore your scenario.

These are planning assumptions, not a rental appraisal or a loan quote. The starting rent is a price-based estimate; a local leasing professional can help confirm market rent.

Investor outlook assumes an all-cash purchase. No mortgage payment is deducted.

Estimated monthly cash flow · cash purchase$7,509.42
Estimated monthly rent$10,375.00
Cap rate3.87%

Annual operating income: $96,338.00

HOA: The listing source reports a $1,144.75 HOA fee, but not a usable payment frequency. HOA costs are not included in this estimate. Choose a monthly amount under Adjust assumptions.

Have ERA review this rental estimate

Your property and current assumptions will be included for our team to review.

Adjust assumptions
Purchase price
Rental income & operating costs

Purchase price × 5% ÷ 12. Updates with purchase price until you enter a custom rent.

Annual insurance starts at purchase price × 0.25%, rounded to the nearest available amount. Updates with purchase price until you choose another amount.A planning estimate, not an insurance quote. Adjust it for your property and coverage.

Percentages are editable examples, not ERA fee quotes. Management is applied to rent after vacancy; maintenance and capital reserves use scheduled rent. Add owner-paid utilities, mortgage insurance and other recurring expenses under other costs.

How this scenario is calculated

Annual operating income is rent after vacancy, management, maintenance, taxes, insurance, HOA and other operating costs, before financing and capital reserves. Cap rate divides annual operating income by purchase price. Estimated monthly cash flow assumes an all-cash purchase: rent after vacancy, management, maintenance, taxes, insurance, HOA, other operating costs and capital reserves. No mortgage payment is deducted. The mortgage calculator is separate; loan payments would reduce cash flow for a financed purchase. One-time acquisition costs, renovations, income taxes, depreciation and appreciation are excluded.

Mortgage payment calculator

Explore financing separately. These loan settings do not change the all-cash investor outlook.

Mortgage assumptions

20% down and 7% interest are illustrative starting values.

Estimated monthly principal & interestLoan payment only. Excludes property taxes, homeowners/flood insurance, mortgage insurance and HOA dues.

About this payment estimate

Based on a fixed-rate, fully amortizing loan with monthly payments and the price, down payment, interest rate and term you select. The interest rate is an example, not a current rate offer or APR; APR includes certain loan costs. This is an illustration, not a Loan Estimate, approval, offer of credit or commitment to lend.

Your actual payment, rate and eligibility depend on your lender, credit, loan program and property. Closing costs, points, prepaid expenses and lender fees are not included. Taxes and insurance may change, and mortgage insurance may be required, particularly with a down payment below 20%. Ask your lender for a Loan Estimate and a complete monthly payment including applicable taxes, insurance and fees.

Dollar results are rounded to the nearest cent; calculations retain precision until display. A cash purchase has no loan payment but still has ownership costs. Understand your total home payment (CFPB).

ERA PROPERTY MANAGEMENT

See its potential.
Have a plan for what follows.

Considering this property as a rental? Start with the numbers, then talk through the day-to-day with a local management team.

  1. Understand the opportunity.

    Review rental pricing, property condition and your ownership goals with a local professional.

  2. Make a strong first impression.

    Bring together property preparation, professional marketing and applicant screening.

  3. Stay connected to your investment.

    Get support with rent collection, resident communication, maintenance coordination and owner reporting.

Get a local rental estimateTalk through your management needs
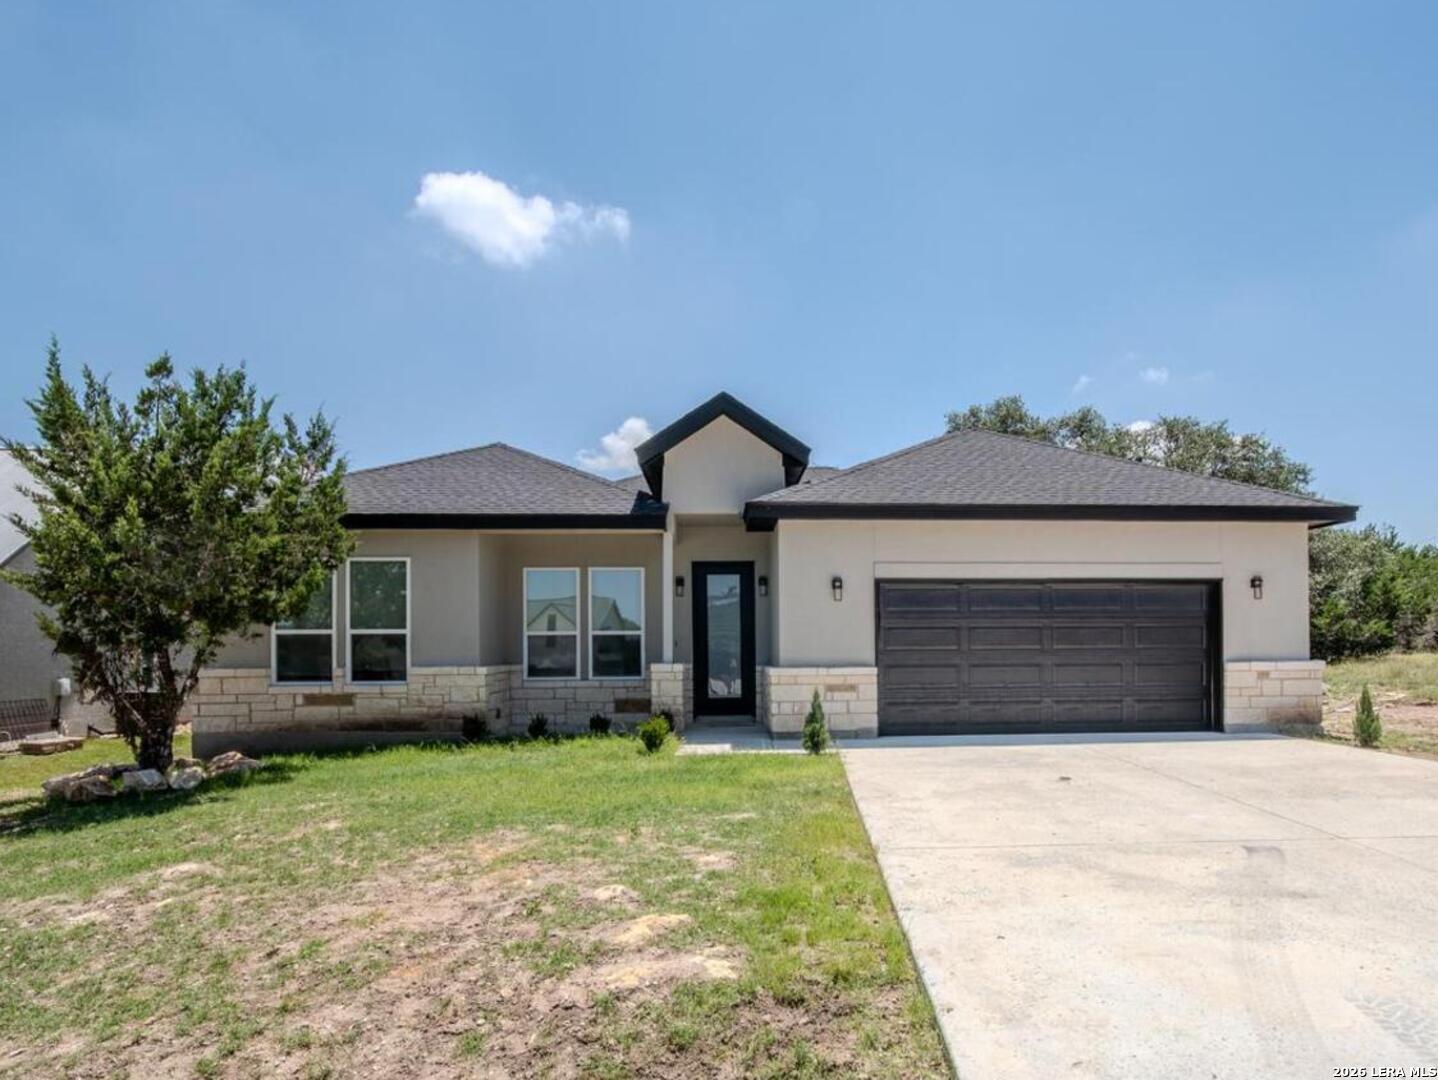
Stone-front home with a landscaped lawn and central entry
A more complete plan for your property

LOCAL PEOPLE. SHARED COMMITMENT.

A team behind your next step.

From your first question to the everyday work of ownership, a conversation with the right person makes a difference.

Meet ERA Property Management

Residential management in Utah, Nevada and Texas. Service availability and rental eligibility must be confirmed for each property. Commercial and association services are available through our management services page.

YOUR CAREER. YOUR NEXT CHAPTER.

Find your place in real estate.

Just getting started?

Explore real estate education and available licensing courses through ARTI Academics.

Become a real estate agent

Ready to work with ERA?

Discover the people, broker support, technology and education behind an ERA real estate career.

Join ERA Brokers

Moving for work?

Explore ERA Corporate Services for relocation assistance, employer programs, and information for veterans and military families.

Explore Corporate Services

More in Blanco.

Listing information

MLS #1971645 · San Antonio Board of Realtors

Listing brokerage: Anders Realty
Listing agent: Andrea Anders

Listing status: Active. Record updated . Confirm current availability and price with the listing agent.