ActiveResidential · sale

25811 GREEN RIVER DR

San Antonio, TX 78260

$597,000

  • 3 beds
  • 3 baths
  • 3,106 sq ft
  • 0.43 acres
  • Built 1999

Listed by Zest Realty · MLS #1970759
A REAL PERSON, READY TO HELP

Interested in this property?

Connect with a local ERA professional for answers, a private showing, or help thinking through an offer.

Contact the property team

PROPERTY QUESTIONS & SHOWINGS

Ask about this property.

25811 GREEN RIVER DR, San Antonio, TX 78260 · MLS #1970759

Your preferred tour

Times are local to the property. Your tour is not scheduled until an agent confirms.

Your purchase plans

Property inquiries go to help@erabrokers.com.

A FEW THINGS TO NOTICE

What stands out.

Additional spaces

Even outfitted with ramp access to the back door and a rear entry garage door, this space is ideal, of course for vehicles but also for space to work or convert into casita as it offers a window for light!

Details worth a look

Work on projects with pure ease and comfort or turn into a man cave because you have plenty of other space to work in the detached 24 x 24 foot garage set behind a large, covered breezeway patio.

Year built

Built in 1999.

Highlights from the listing description and property details. Confirm features with the listing agent.

THE PROPERTY

Get to know the property.

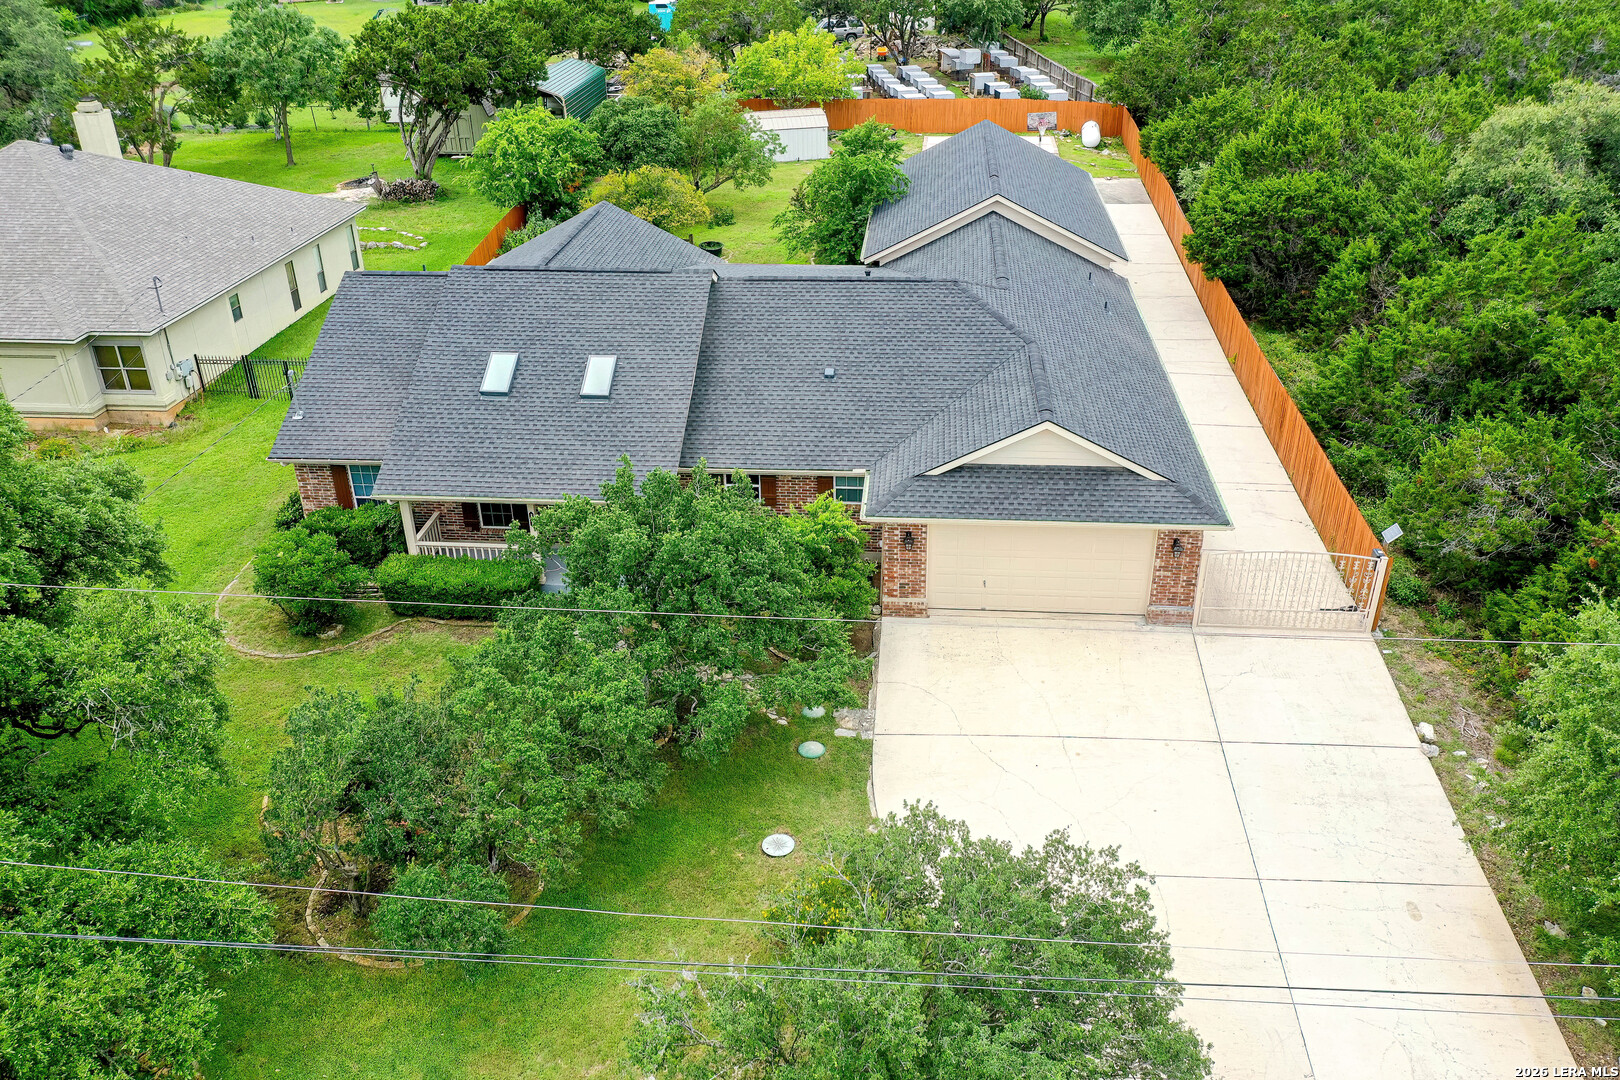
FOUR-CAR GARAGE PLUS WORKROOM & WORKSHOP, 3000+ SF, BRICK SINGLE STORY HOME ON A .43 ACRE LOT NEAR STONE OAK/North SA AMENITIES--ALL WITH A 1.88 tax rate to SAVE $$! Whether you are a car enthusiast or have hobbies that need a lot of dedicated space, this home is the one you have been waiting for. Buyers ask for the expanse of the country but often miss city conveniences when they choose to live out. You don't have to give up either here. Timberwood Park is a unique community especially coveted for its rolling limestone hills, estate lots and wildlife, while still being adjacent to all the shopping and restaurants along Highway 281 and Blanco Road. Host to homes worth up to a million dollars, this cozy community offers extensive amenities for residents. A 30-acre private park features a seven acre lake stocked with fish along with a catch and release program, a six hole golf course, tennis courts, basketball court, volleyball court, junior Olympic swimming pool, kiddie splash pad, walking trails, pavilion and clubhouse. The property owners' association also organizes social events including an fourth of July celebration, Halloween party and concerts in the park. Step into this home with tile and laminate flooring (no carpet) and be greeted by a gracious living room with soaring, beamed cathedral ceiling and natural light through gorgeous skylights. A breakfast nook ushers you into the kitchen with its four long sides of solid surface countertops and loads of oak cabinetry, making entertaining a breeze. Enjoy the glass front cabinet doors in front of the coffee or cocktail nook. Then step into a dream second living space with dining room -- wide open, awash with light from banks of windows, and ready for just about anything, including sofas, game tables and more. The master bedroom is tucked separately on one side with huge walk in closet with built-ins, cathedral ceiling and ensuite bath. The elongated step-in shower and double vanity accommodate well and the high ceiling adds a nice sense of space. Enjoy a spacious half bath on this wing, a feature often missing in single story homes. The extra large laundry room will also surprise with a window, folding counter and sink! The other wing offers so much flexibility -- a large front bedroom, a well-appointed guest bath and tub/shower combo and a second room here that would be ideal as an office or media room. Off the game room space find another surprise -- a large room, with view of backyard, that could be used as a bedroom but now functions as a meditation room complete with a fully operational cedar sauna!!! The attached two-car garage offers another surprise of its own -- a large workshop that is fully heated and cooled. Work on projects with pure ease and comfort or turn into a man cave because you have plenty of other space to work in the detached 24 x 24 foot garage set behind a large, covered breezeway patio. Even outfitted with ramp access to the back door and a rear entry garage door, this space is ideal, of course for vehicles but also for space to work or convert into casita as it offers a window for light! Behind the garage find a storage shed on concrete outfitted with electricity and a concrete slab for any other project you desire. All this is accessed from a long concrete driveway behind an electronic gate for added safety. Still, even with all this functional concrete, you have plenty of lush lawn for gardening and playing! This home has so many extras, but don't overlook the 16 KW PROPANE GENERATOR for power no matter the weather. All this in Bexar County, but Comal ISD, with its coveted set of schools, including nearby Pieper High School, built in 2021. So well maintained, you will be impressed with how well the seller prepared this home for sale. This is a special place for the buyer looking for a property in the right location with so many unusual features that it will check every box on the want list and more. Hurry to see it before you are sorry...

Upcoming open houses

–8:00 pm · Confirm the schedule with the listing team.

THE NEIGHBORHOOD

Explore the location.

25811 GREEN RIVER DR, San Antonio, TX 78260

Loading property map…

Map position comes from the listing source. Open directions in Google Maps

LOCAL MARKET CONTEXT

Bexar County housing market

See the broader conditions surrounding this property through ERA Brokers Consolidated research.

12-month price trend$289,488Down 1.0% vs. the previous 12 months
Months of supply5.712-month average
Days on market8512-month weighted average

These figures describe the broader reporting area and do not determine this property’s value, condition, availability, or likely sale price.

THE DETAILS

The details, all in one place.

Property type
Residential
Category
Residential
Year built
1999
Full baths
2
Half baths
1
Cooling
Two Central
Heating
Central
Flooring
Ceramic Tile
Exterior
Brick, 4 Sides Masonry
Accessibility
No Carpet, No Steps Down, Level Lot, Level Drive, No Stairs, First Floor Bath, Full Bath/Bed on 1st Flr, First Floor Bedroom, Stall Shower
Pool features
None
Subdivision
TIMBERWOOD PARK
Parcel
048472550050
HOA
TIMBERWOOD PARK HOMEOWNERS ASSOCIATION
HOA amenities
Pool, Tennis, Golf Course, Clubhouse, Park/Playground, Jogging Trails, Sports Court, Bike Trails, BBQ/Grill, Basketball Court, Volleyball Court, Lake/River Park, Fishing Pier, Other - See Remarks
Elementary school
Timberwood Park
Annual property tax
$11,081.10
HOA fee
$192.15

Features and school information are supplied by the listing source. Confirm measurements, school assignments, HOA terms and rental restrictions before making a decision.

OWNERSHIP, WITH A PLAN

Investor outlook.

Explore this property’s rental potential with an all-cash purchase. Monthly rent starts at 5% of the purchase price per year, divided by 12. Adjust it and the other assumptions to explore your scenario.

These are planning assumptions, not a rental appraisal or a loan quote. The starting rent is a price-based estimate; a local leasing professional can help confirm market rent.

Investor outlook assumes an all-cash purchase. No mortgage payment is deducted.

Estimated monthly cash flow · cash purchase$876.90
Estimated monthly rent$2,487.50
Cap rate2.01%

Annual operating income: $12,015.30

HOA: The listing source reports a $192.15 HOA fee, but not a usable payment frequency. HOA costs are not included in this estimate. Choose a monthly amount under Adjust assumptions.

Have ERA review this rental estimate

Your property and current assumptions will be included for our team to review.

Adjust assumptions
Purchase price
Rental income & operating costs

Purchase price × 5% ÷ 12. Updates with purchase price until you enter a custom rent.

Annual insurance starts at purchase price × 0.25%, rounded to the nearest available amount. Updates with purchase price until you choose another amount.A planning estimate, not an insurance quote. Adjust it for your property and coverage.

Percentages are editable examples, not ERA fee quotes. Management is applied to rent after vacancy; maintenance and capital reserves use scheduled rent. Add owner-paid utilities, mortgage insurance and other recurring expenses under other costs.

How this scenario is calculated

Annual operating income is rent after vacancy, management, maintenance, taxes, insurance, HOA and other operating costs, before financing and capital reserves. Cap rate divides annual operating income by purchase price. Estimated monthly cash flow assumes an all-cash purchase: rent after vacancy, management, maintenance, taxes, insurance, HOA, other operating costs and capital reserves. No mortgage payment is deducted. The mortgage calculator is separate; loan payments would reduce cash flow for a financed purchase. One-time acquisition costs, renovations, income taxes, depreciation and appreciation are excluded.

Mortgage payment calculator

Explore financing separately. These loan settings do not change the all-cash investor outlook.

Mortgage assumptions

20% down and 7% interest are illustrative starting values.

Estimated monthly principal & interestLoan payment only. Excludes property taxes, homeowners/flood insurance, mortgage insurance and HOA dues.

About this payment estimate

Based on a fixed-rate, fully amortizing loan with monthly payments and the price, down payment, interest rate and term you select. The interest rate is an example, not a current rate offer or APR; APR includes certain loan costs. This is an illustration, not a Loan Estimate, approval, offer of credit or commitment to lend.

Your actual payment, rate and eligibility depend on your lender, credit, loan program and property. Closing costs, points, prepaid expenses and lender fees are not included. Taxes and insurance may change, and mortgage insurance may be required, particularly with a down payment below 20%. Ask your lender for a Loan Estimate and a complete monthly payment including applicable taxes, insurance and fees.

Dollar results are rounded to the nearest cent; calculations retain precision until display. A cash purchase has no loan payment but still has ownership costs. Understand your total home payment (CFPB).

ERA PROPERTY MANAGEMENT

See its potential.
Have a plan for what follows.

Considering this property as a rental? Start with the numbers, then talk through the day-to-day with a local management team.

  1. Understand the opportunity.

    Review rental pricing, property condition and your ownership goals with a local professional.

  2. Make a strong first impression.

    Bring together property preparation, professional marketing and applicant screening.

  3. Stay connected to your investment.

    Get support with rent collection, resident communication, maintenance coordination and owner reporting.

Get a local rental estimateTalk through your management needs
Stone-front home with a landscaped lawn and central entry
A more complete plan for your property

LOCAL PEOPLE. SHARED COMMITMENT.

A team behind your next step.

From your first question to the everyday work of ownership, a conversation with the right person makes a difference.

Meet ERA Property Management

Residential management in Utah, Nevada and Texas. Service availability and rental eligibility must be confirmed for each property. Commercial and association services are available through our management services page.

YOUR CAREER. YOUR NEXT CHAPTER.

Find your place in real estate.

Just getting started?

Explore real estate education and available licensing courses through ARTI Academics.

Become a real estate agent

Ready to work with ERA?

Discover the people, broker support, technology and education behind an ERA real estate career.

Join ERA Brokers

Moving for work?

Explore ERA Corporate Services for relocation assistance, employer programs, and information for veterans and military families.

Explore Corporate Services

More in San Antonio.

Listing information

MLS #1970759 · San Antonio Board of Realtors

Listing brokerage: Zest Realty
Listing agent: Linda Zimmerhanzel

Listing status: Active. Record updated . Confirm current availability and price with the listing agent.