16714 Forest
Austin, TX 78734
$6,600,000
- 5 beds
- 6 baths
- 7,547 sq ft
- 2.22 acres
- Built 2010
Listed by Compass RE Texas, LLC · MLS #ACT6877513
A FEW THINGS TO NOTICE
What stands out.
Additional spaces
Generous secondary suites, a private guest casita, and an entertainment-focused lower level with full bar, media lounge, recreation area, and guest accommodations create flexibility for hosting.
Details worth a look
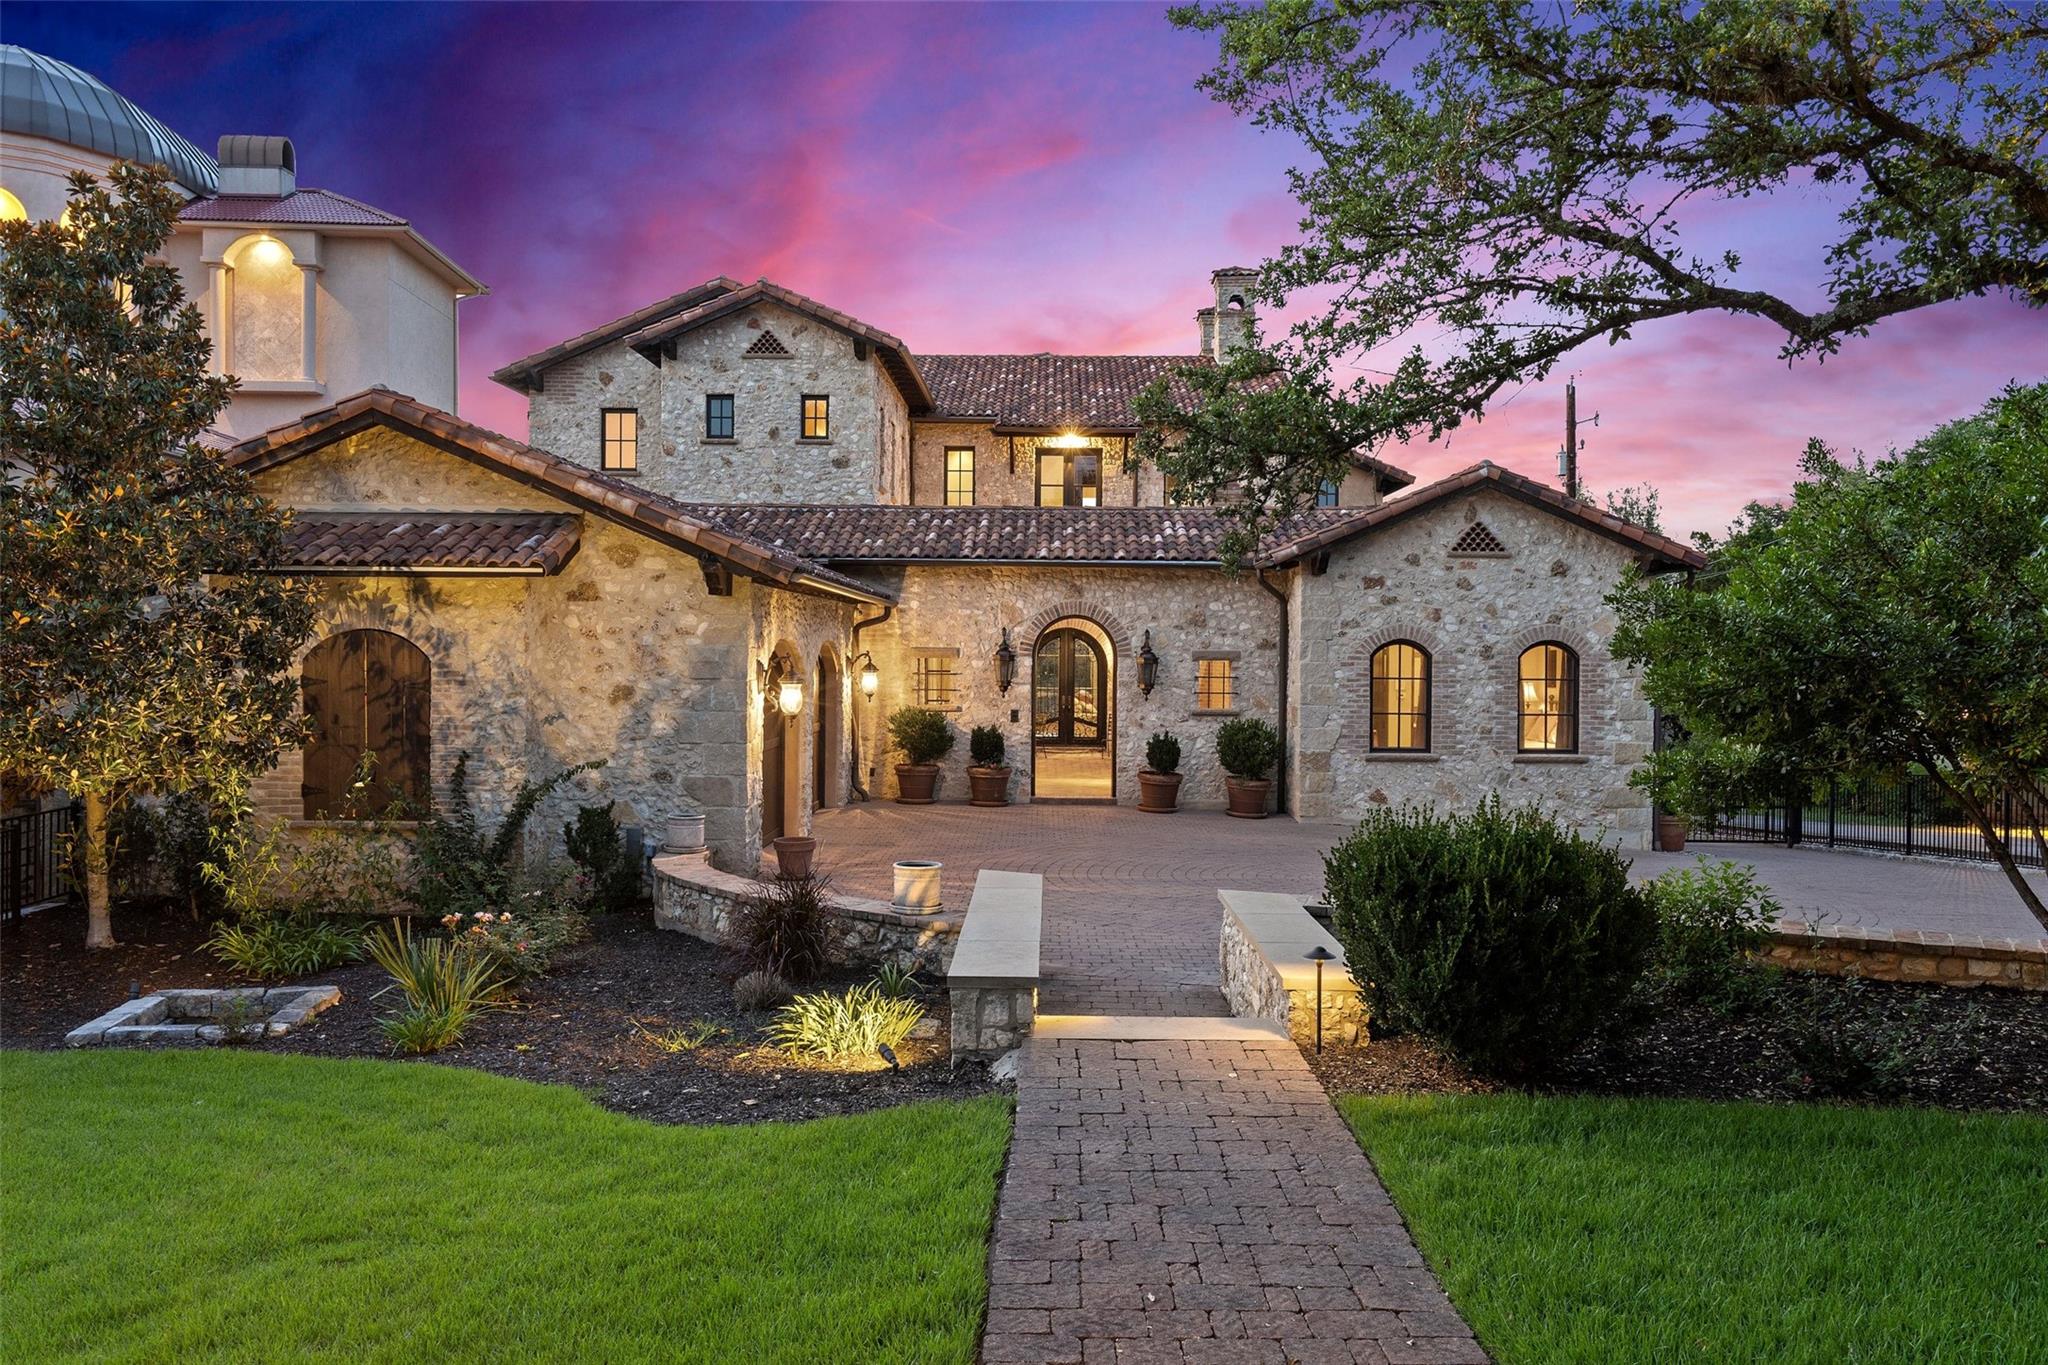
Old World influences including a stone facade, Spanish tile roof, central courtyard with fountain, and covered terraces are balanced by sophisticated contemporary interiors featuring light oak flooring, oversized windows, and abundant natural light.
Year built
Built in 2010.
Highlights from the listing description and property details. Confirm features with the listing agent.
THE PROPERTY
Get to know the property.
Thoughtfully renovated in 2024, the three-level residence was designed to embrace the surrounding landscape and lake views from nearly every room. Old World influences including a stone facade, Spanish tile roof, central courtyard with fountain, and covered terraces are balanced by sophisticated contemporary interiors featuring light oak flooring, oversized windows, and abundant natural light.
Anchored by a chef’s kitchen with a Wolf six-burner range, oversized island, walk-in pantry, and wine storage, the residence was designed for both intimate evenings and large-scale entertaining. Expansive living and dining spaces open to covered terraces with a summer kitchen and outdoor fireplace overlooking the grounds and waters of Lake Travis.
Occupying the entire upper level, the primary retreat features elevated lake views, spa-inspired bath, private office, and fitness or flex space. Generous secondary suites, a private guest casita, and an entertainment-focused lower level with full bar, media lounge, recreation area, and guest accommodations create flexibility for hosting.
The grounds offer expansive flat lawns shaded by mature trees with room for a future resort-style pool. At the shoreline, a dedicated lakeside pavilion with wet bar, fireplace, covered terrace, and half bath creates a remarkable setting for entertaining beside the water.
For boating enthusiasts, the estate is equipped with a private boat ramp, floating two-slip dock, jet ski lifts, storage, and elevated sun deck positioned to capture Lake Travis sunsets and beyond.
THE NEIGHBORHOOD
Explore the location.
16714 Forest, Austin, TX 78734
Loading property map…
Map position comes from the listing source. Open directions in Google Maps
THE DETAILS
The details, all in one place.
- Property type
- Residential
- Category
- Residential
- Year built
- 2010
- Full baths
- 5
- Half baths
- 1
- Garage spaces
- 2
- Cooling
- Central Air
- Heating
- Central, Fireplace(s)
- Appliances
- Bar Fridge, Built-In Freezer, Built-In Gas Oven, Built-In Gas Range, Built-In Oven(s), Built-In Range, Built-In Refrigerator, Cooktop, Dishwasher, Disposal, Dryer, Exhaust Fan, Freezer, Gas Cooktop, Microwave, Oven, Gas Oven, Double Oven, RNGHD, Refrigerator, Free-Standing Refrigerator, Self Cleaning Oven, Washer, Washer/Dryer, Water Heater, Wine Cooler, Wine Refrigerator
- Flooring
- Tile, Wood
- Fencing
- Fenced, Front Yard, Gate, Wood, Wrought Iron
- Accessibility
- Accessible Elevator Installed
- Pool features
- None
- Subdivision
- Hudson Bend Colony 01 Resub
- Parcel
- 01666001170000
- Elementary school
- Lake Travis
- Middle school
- Hudson Bend
- High school
- Lake Travis
- Annual property tax
- $41,896.00
Features and school information are supplied by the listing source. Confirm measurements, school assignments, HOA terms and rental restrictions before making a decision.
OWNERSHIP, WITH A PLAN
Investor outlook.
Explore this property’s rental potential with an all-cash purchase. Monthly rent starts at 5% of the purchase price per year, divided by 12. Adjust it and the other assumptions to explore your scenario.
ERA PROPERTY MANAGEMENT
See its potential.
Have a plan for what follows.
Considering this property as a rental? Start with the numbers, then talk through the day-to-day with a local management team.
Understand the opportunity.
Review rental pricing, property condition and your ownership goals with a local professional.
Make a strong first impression.
Bring together property preparation, professional marketing and applicant screening.
Stay connected to your investment.
Get support with rent collection, resident communication, maintenance coordination and owner reporting.

LOCAL PEOPLE. SHARED COMMITMENT.
A team behind your next step.
From your first question to the everyday work of ownership, a conversation with the right person makes a difference.
Meet ERA Property ManagementResidential management in Utah, Nevada and Texas. Service availability and rental eligibility must be confirmed for each property. Commercial and association services are available through our management services page.
YOUR CAREER. YOUR NEXT CHAPTER.
Find your place in real estate.
Just getting started?
Explore real estate education and available licensing courses through ARTI Academics.
Become a real estate agentReady to work with ERA?
Discover the people, broker support, technology and education behind an ERA real estate career.
Join ERA BrokersMoving for work?
Explore ERA Corporate Services for relocation assistance, employer programs, and information for veterans and military families.
Explore Corporate ServicesContact ERA about this property
Ask about this property.
16714 Forest, Austin, TX 78734 · MLS #ACT6877513
More in Austin.
 $244,900
 $1,995,000
 $643,690
Listing information
MLS #ACT6877513 · Austin Board of Realtors
Listing brokerage: Compass RE Texas, LLC
Listing agent: Gary Dolch
Listing status: Active. Record updated . Confirm current availability and price with the listing agent.