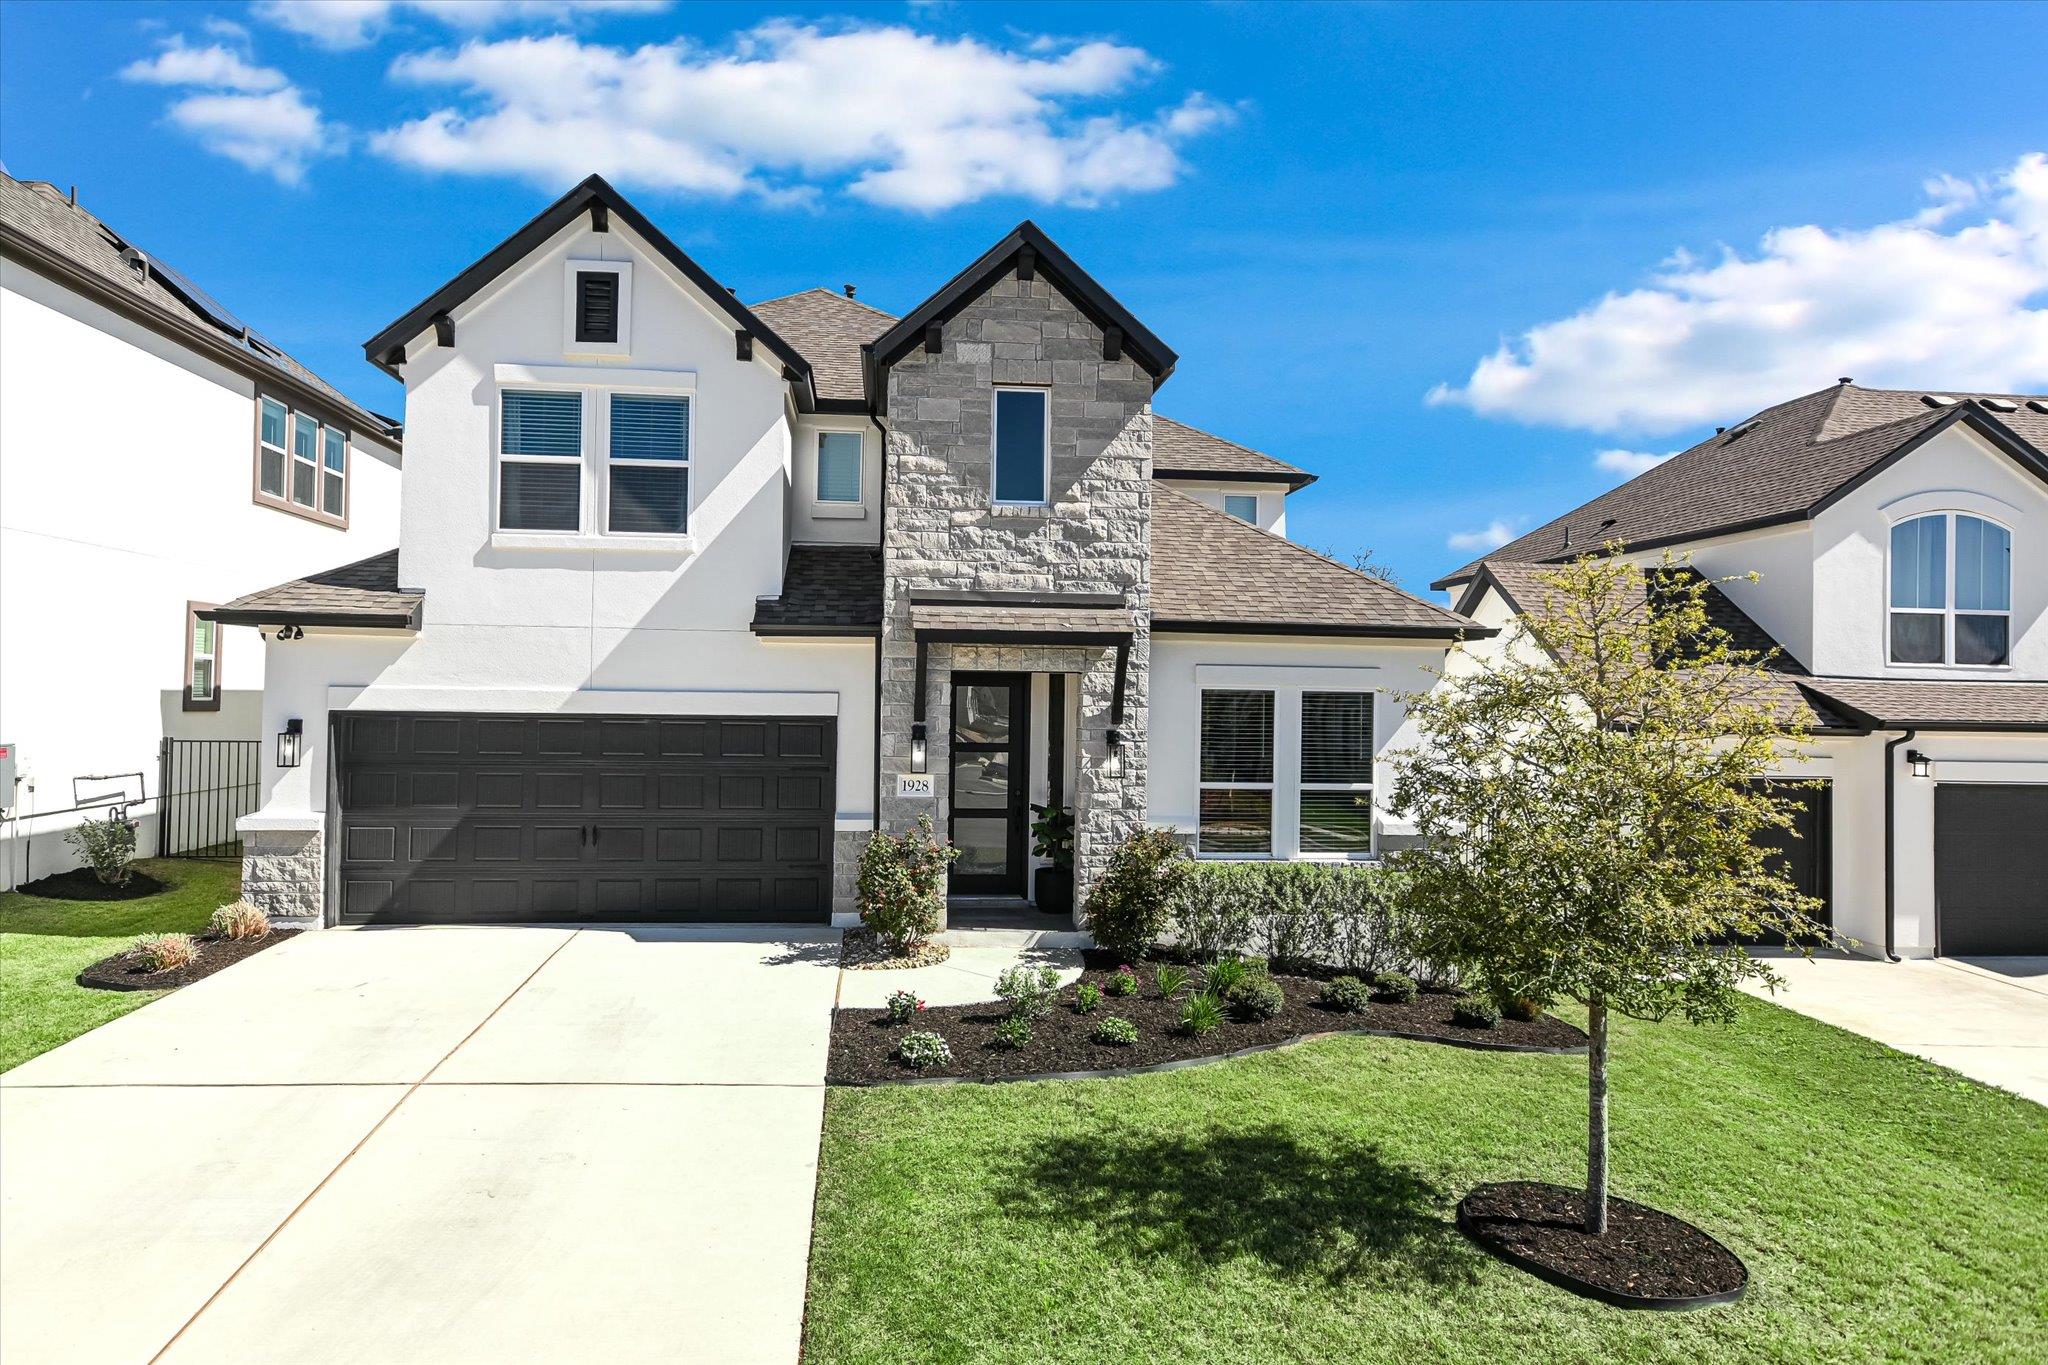
1928 Varese Path
Leander, TX 78641
$719,900
- 4 beds
- 4 baths
- 3,204 sq ft
- 0.19 acres
- Built 2024
Listed by Compass RE Texas, LLC · MLS #ACT6946971
A REAL PERSON, READY TO HELP
Interested in this property?
Connect with a local ERA professional for answers, a private showing, or help thinking through an offer.
Contact the property team
PROPERTY QUESTIONS & SHOWINGS
Ask about this property.
1928 Varese Path, Leander, TX 78641 · MLS #ACT6946971
A FEW THINGS TO NOTICE
What stands out.
Living spaces
Upstairs, you'll find three generously sized bedrooms—each with a walk-in closet—a second living room, and a flexible media room that can easily serve as a playroom, fitness space, or second office.
Details worth a look
Step inside to an inviting foyer that opens to an airy floor plan featuring an elegant dining area, a soaring great room, and a big covered back patio—perfect for morning coffee, relaxing evenings, or entertaining friends and family.
Year built
Built in 2024.
Highlights from the listing description and property details. Confirm features with the listing agent.
THE PROPERTY
Get to know the property.
With over $170,000 in premium upgrades and improvements, this better-than-new home delivers the quality, character, and move-in-ready features buyers often don't get with new construction. Step inside to an inviting foyer that opens to an airy floor plan featuring an elegant dining area, a soaring great room, and a big covered back patio—perfect for morning coffee, relaxing evenings, or entertaining friends and family.
At the center of the home, the beautifully appointed kitchen offers a large island with breakfast seating, abundant cabinetry, a walk-in pantry, and seamless views of the dining area, making everyday living and entertaining effortless. The private primary suite provides a peaceful retreat with a spa-like bathroom featuring an oversized walk-in shower, dual vanities, and a huge walk-in closet. Upstairs, you'll find three generously sized bedrooms—each with a walk-in closet—a second living room, and a flexible media room that can easily serve as a playroom, fitness space, or second office.
Additional highlights include a dedicated home office with custom built-ins, a stylish powder bath, an oversized laundry room, and a three-car tandem garage (with a Tesla car charger) offering exceptional space for storage, hobbies, a home gym, or additional vehicles. Outside, the backyard is already finished with a wrought-iron fence and more than 14 mature trees planted to create future privacy—saving you the additional expense and waiting period that often comes with purchasing a brand-new home.
**Why wait for new construction?** Enjoy builder-style incentives, including **up to 3% toward buyer closing costs**, plus all the upgrades and completed landscaping that make this exceptional home truly move-in ready.
THE NEIGHBORHOOD
Explore the location.
1928 Varese Path, Leander, TX 78641
Loading property map…
Map position comes from the listing source. Open directions in Google Maps
LOCAL MARKET CONTEXT
Travis County housing market
See the broader conditions surrounding this property through ERA Brokers Consolidated research.
These figures describe the broader reporting area and do not determine this property’s value, condition, availability, or likely sale price.
THE DETAILS
The details, all in one place.
- Property type
- Residential
- Category
- Residential
- Year built
- 2024
- Full baths
- 3
- Half baths
- 1
- Garage spaces
- 3
- Cooling
- Ceiling Fan(s), Central Air, Electric
- Heating
- Central, Fireplace(s), Natural Gas
- Appliances
- Built-In Electric Oven, Convection Oven, Cooktop, Dishwasher, Disposal, ENERGY STAR Qualified Appliances, ENERGY STAR Qualified Dishwasher, Exhaust Fan, Gas Cooktop, Microwave, Oven, Electric Oven, RNGHD, Self Cleaning Oven, Stainless Steel Appliance(s), Vented Exhaust Fan, Water Heater, Water Purifier, Water Purifier Owned, Water Softener, Water Softener Owned
- Flooring
- Carpet, Tile, Wood
- Fencing
- Back Yard, Fenced, Gate, Perimeter, Wrought Iron
- Accessibility
- None
- Pool features
- None
- Subdivision
- Travisso Ph 4 Sec 6A
- Parcel
- 05045807010000
- HOA
- Travisso Community HOA
- HOA amenities
- Common Area Maintenance
- HOA fee frequency
- Annually
- Elementary school
- CC Mason
- Middle school
- Running Brushy
- High school
- Cedar Park
- Annual property tax
- $15,631.00
- HOA fee
- $1,080.00
Features and school information are supplied by the listing source. Confirm measurements, school assignments, HOA terms and rental restrictions before making a decision.
OWNERSHIP, WITH A PLAN
Investor outlook.
Explore this property’s rental potential with an all-cash purchase. Monthly rent starts at 5% of the purchase price per year, divided by 12. Adjust it and the other assumptions to explore your scenario.
ERA PROPERTY MANAGEMENT
See its potential.
Have a plan for what follows.
Considering this property as a rental? Start with the numbers, then talk through the day-to-day with a local management team.
Understand the opportunity.
Review rental pricing, property condition and your ownership goals with a local professional.
Make a strong first impression.
Bring together property preparation, professional marketing and applicant screening.
Stay connected to your investment.
Get support with rent collection, resident communication, maintenance coordination and owner reporting.

LOCAL PEOPLE. SHARED COMMITMENT.
A team behind your next step.
From your first question to the everyday work of ownership, a conversation with the right person makes a difference.
Meet ERA Property ManagementResidential management in Utah, Nevada and Texas. Service availability and rental eligibility must be confirmed for each property. Commercial and association services are available through our management services page.
YOUR CAREER. YOUR NEXT CHAPTER.
Find your place in real estate.
Just getting started?
Explore real estate education and available licensing courses through ARTI Academics.
Become a real estate agentReady to work with ERA?
Discover the people, broker support, technology and education behind an ERA real estate career.
Join ERA BrokersMoving for work?
Explore ERA Corporate Services for relocation assistance, employer programs, and information for veterans and military families.
Explore Corporate ServicesMore in Leander.
 $285,000
 $330,000
 $299,000
Listing information
MLS #ACT6946971 · Austin Board of Realtors
Listing brokerage: Compass RE Texas, LLC
Listing agent: Shary Peck
Listing status: Active. Record updated . Confirm current availability and price with the listing agent.