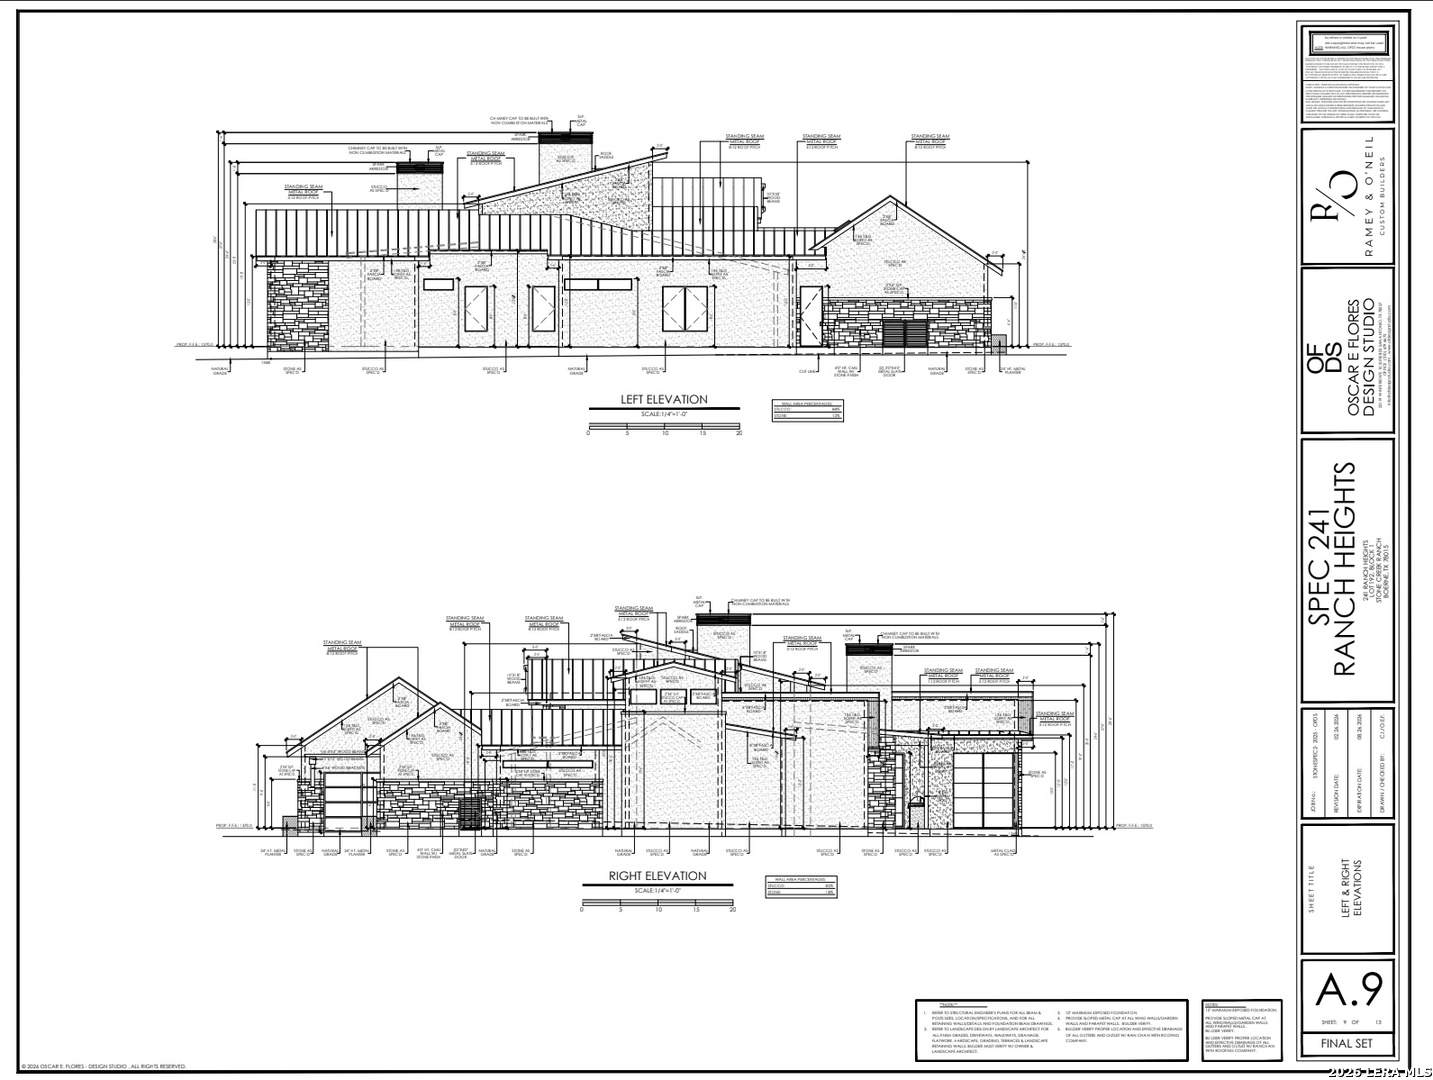
241 Ranch Heights
, 78015
$1,850,000
- 4 beds
- 4,366 sq ft
- 1.09 acres
- Built 2026
Listed by San Antonio Portfolio KW RE · MLS #1953282
A FEW THINGS TO NOTICE
What stands out.
Details worth a look
Step outside to enjoy the covered patio, now enhanced with its own fireplace and built-in outdoor kitchen, all set against a backdrop of mature trees, perfect for relaxing or entertaining in style.
Year built
Built in 2026.
Property size
1.09 acres listed.
Highlights from the listing description and property details. Confirm features with the listing agent.
THE PROPERTY
Get to know the property.
THE NEIGHBORHOOD
Explore the location.
241 Ranch Heights, , 78015
Loading property map…
Map position comes from the listing source. Open directions in Google Maps
THE DETAILS
The details, all in one place.
- Year built
- 2026
- Full baths
- 4
- Half baths
- 2
- Cooling
- ,
- Heating
- ,
- Flooring
- ,
- Exterior
- , ,
- Subdivision
- STONE CREEK
- HOA
- STONE CREEK RANCH HOA
- HOA amenities
- , , , ,
- Annual property tax
- $3,402.46
- HOA fee
- $421.08
Features and school information are supplied by the listing source. Confirm measurements, school assignments, HOA terms and rental restrictions before making a decision.
ERA PROPERTY MANAGEMENT
See its potential.
Have a plan for what follows.
Your plans for a property go beyond the purchase. Talk with ERA about the management services available for your property type and market.
Understand the opportunity.
Review rental pricing, property condition and your ownership goals with a local professional.
Make a strong first impression.
Bring together property preparation, professional marketing and applicant screening.
Stay connected to your investment.
Get support with rent collection, resident communication, maintenance coordination and owner reporting.

LOCAL PEOPLE. SHARED COMMITMENT.
A team behind your next step.
From your first question to the everyday work of ownership, a conversation with the right person makes a difference.
Meet ERA Property ManagementResidential management in Utah, Nevada and Texas. Service availability and rental eligibility must be confirmed for each property. Commercial and association services are available through our management services page.
YOUR CAREER. YOUR NEXT CHAPTER.
Find your place in real estate.
Just getting started?
Explore real estate education and available licensing courses through ARTI Academics.
Become a real estate agentReady to work with ERA?
Discover the people, broker support, technology and education behind an ERA real estate career.
Join ERA BrokersMoving for work?
Explore ERA Corporate Services for relocation assistance, employer programs, and information for veterans and military families.
Explore Corporate ServicesContact ERA about this property
Ask about this property.
241 Ranch Heights, , 78015 · MLS #1953282
Listing information
MLS #1953282 · San Antonio Board of Realtors
Listing brokerage: San Antonio Portfolio KW RE
Listing agent: Kevin Best
Listing status: Active. Record updated . Confirm current availability and price with the listing agent.