9004 Tara Ln
Austin, TX 78737
$1,275,000
- 4 beds
- 3 baths
- 3,198 sq ft
- 2.01 acres
- Built 1982
Listed by Allure Real Estate · MLS #ACT6823912
A REAL PERSON, READY TO HELP
Interested in this property?
Connect with a local ERA professional for answers, a private showing, or help thinking through an offer.
Contact the property team
PROPERTY QUESTIONS & SHOWINGS
Ask about this property.
9004 Tara Ln, Austin, TX 78737 · MLS #ACT6823912
A FEW THINGS TO NOTICE
What stands out.
Living spaces
The L-shaped floorplan offers a warm yet refined flow, beginning with a stunning formal living room featuring vaulted ceilings, exposed beams, high-set windows framing treetop views, and a striking floating brick fireplace.
Details worth a look
A spacious second living area with its own fireplace opens to an expansive wraparound deck, creating effortless indoor-outdoor living.
Year built
Built in 1982.
Highlights from the listing description and property details. Confirm features with the listing agent.
THE PROPERTY
Get to know the property.
The L-shaped floorplan offers a warm yet refined flow, beginning with a stunning formal living room featuring vaulted ceilings, exposed beams, high-set windows framing treetop views, and a striking floating brick fireplace. The space opens seamlessly into a dining area and beautifully updated kitchen with quartz countertops, shaker cabinetry, and an elegant harlequin-pattern tile backsplash. A spacious second living area with its own fireplace opens to an expansive wraparound deck, creating effortless indoor-outdoor living. The deck is ideal for gathering under the canopy of oaks to dine and unwind.
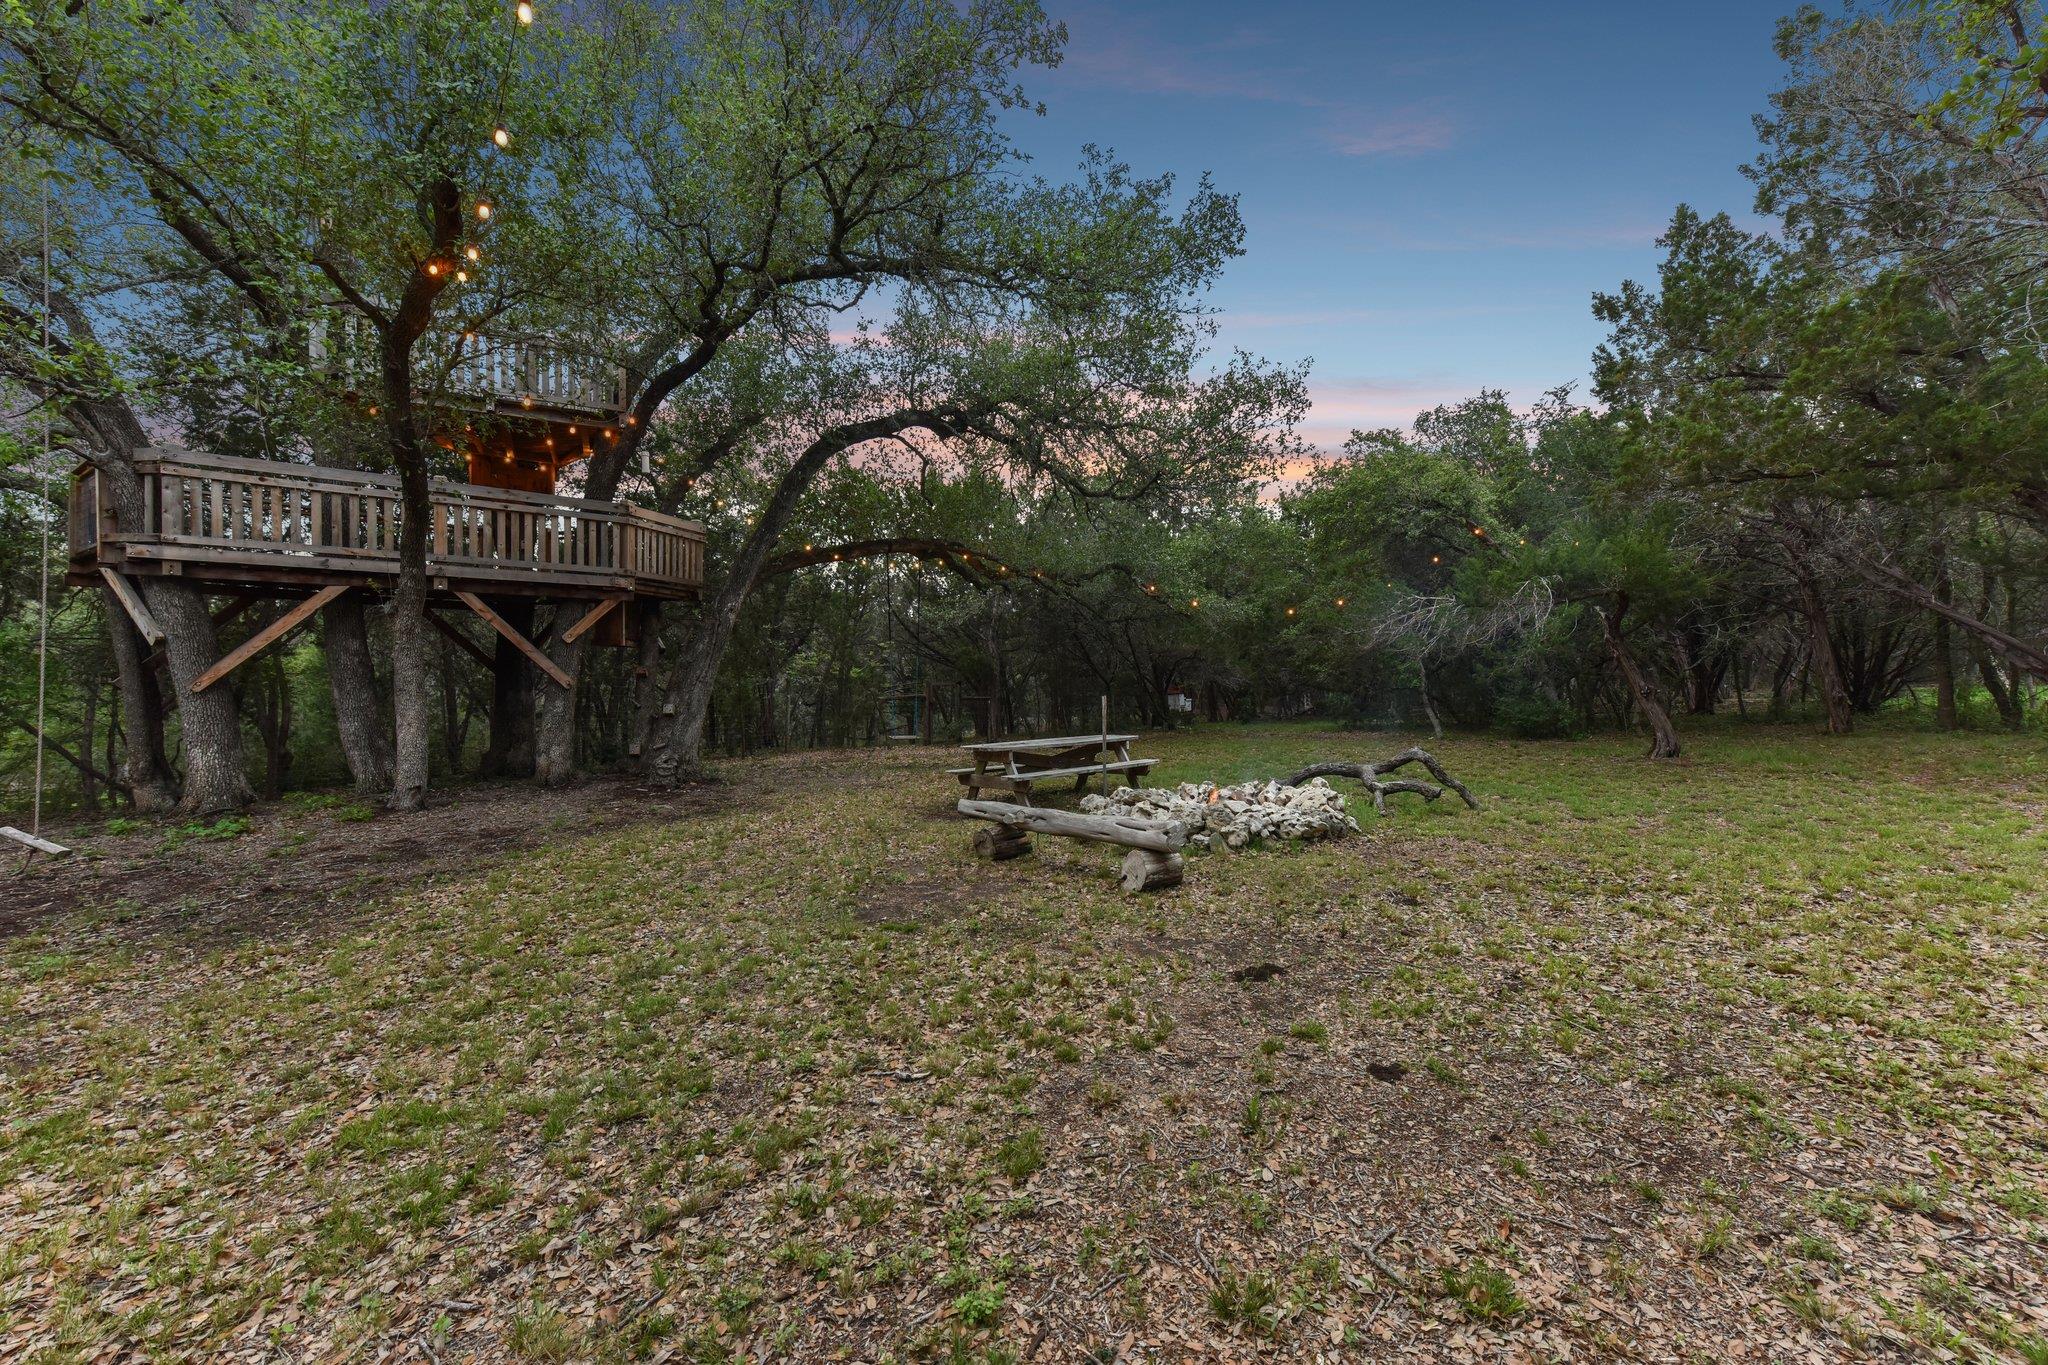
Three bedrooms, a full bath, and powder room are located on the main level, while the upstairs primary suite offers a peaceful retreat with a generous walk-in closet and a spa-like bath featuring dual vanities, travertine finishes, a soaking tub, and a glass-enclosed shower room. Beyond the home, the land unfolds into a curated natural experience—once densely wooded, now thoughtfully cleared to reveal majestic oak trees, open green spaces, an organic garden, a charming well house, a firepit nestled within an oak grove, and a multi-level treehouse tucked into the canopy. A gated path leads through additional wooded land to a seasonal creek, completing the sense of privacy and connection to nature. If you want luxury and peace, and you love trees, wildlife, and campfires, this is the home for you!
Upcoming open houses
–9:00 pm · Confirm the schedule with the listing team.
THE NEIGHBORHOOD
Explore the location.
9004 Tara Ln, Austin, TX 78737
Loading property map…
Map position comes from the listing source. Open directions in Google Maps
LOCAL MARKET CONTEXT
Travis County housing market
See the broader conditions surrounding this property through ERA Brokers Consolidated research.
These figures describe the broader reporting area and do not determine this property’s value, condition, availability, or likely sale price.
THE DETAILS
The details, all in one place.
- Property type
- Residential
- Category
- Residential
- Year built
- 1982
- Full baths
- 2
- Half baths
- 1
- Garage spaces
- 3
- Cooling
- Central Air
- Heating
- Central, Propane
- Appliances
- Built-In Oven(s), Convection Oven, Gas Cooktop, Dishwasher, Disposal, ENERGY STAR Qualified Appliances, Exhaust Fan, Microwave, Electric Water Heater, Water Softener Owned, Wine Refrigerator
- Flooring
- Marble, Tile, Wood
- Fencing
- Fenced, Partial, Wood
- Accessibility
- None
- Pool features
- None
- Subdivision
- Ashley Oaks
- Parcel
- 04105501100000
- Elementary school
- Baldwin
- Middle school
- Gorzycki
- High school
- Bowie
- Annual property tax
- $10,503.00
Features and school information are supplied by the listing source. Confirm measurements, school assignments, HOA terms and rental restrictions before making a decision.
OWNERSHIP, WITH A PLAN
Investor outlook.
Explore this property’s rental potential with an all-cash purchase. Monthly rent starts at 5% of the purchase price per year, divided by 12. Adjust it and the other assumptions to explore your scenario.
ERA PROPERTY MANAGEMENT
See its potential.
Have a plan for what follows.
Considering this property as a rental? Start with the numbers, then talk through the day-to-day with a local management team.
Understand the opportunity.
Review rental pricing, property condition and your ownership goals with a local professional.
Make a strong first impression.
Bring together property preparation, professional marketing and applicant screening.
Stay connected to your investment.
Get support with rent collection, resident communication, maintenance coordination and owner reporting.

LOCAL PEOPLE. SHARED COMMITMENT.
A team behind your next step.
From your first question to the everyday work of ownership, a conversation with the right person makes a difference.
Meet ERA Property ManagementResidential management in Utah, Nevada and Texas. Service availability and rental eligibility must be confirmed for each property. Commercial and association services are available through our management services page.
YOUR CAREER. YOUR NEXT CHAPTER.
Find your place in real estate.
Just getting started?
Explore real estate education and available licensing courses through ARTI Academics.
Become a real estate agentReady to work with ERA?
Discover the people, broker support, technology and education behind an ERA real estate career.
Join ERA BrokersMoving for work?
Explore ERA Corporate Services for relocation assistance, employer programs, and information for veterans and military families.
Explore Corporate ServicesMore in Austin.
 $970,000
 $1,295,000
 $1,360,000
Listing information
MLS #ACT6823912 · Austin Board of Realtors
Listing brokerage: Allure Real Estate
Listing agent: Talitha Newman
Listing status: Active. Record updated . Confirm current availability and price with the listing agent.