1332 S Canterbury Drive
Salt Lake City, UT 84108
$3,300,000
- 6 beds
- 7 baths
- 6,882 sq ft
- 0.3 acres
- Built 1978
Listed by RE/MAX Associates (Layton) · MLS #12601046
A REAL PERSON, READY TO HELP
Interested in this property?
Connect with a local ERA professional for answers, a private showing, or help thinking through an offer.
Contact the property team
PROPERTY QUESTIONS & SHOWINGS
Ask about this property.
1332 S Canterbury Drive, Salt Lake City, UT 84108 · MLS #12601046
A FEW THINGS TO NOTICE
What stands out.
Living spaces
From the living room an expansive 18 foot wall of pocketing glass doors disappears seamlessly into the home creating a fluid transition of indoor and outdoor living.
Year built
Built in 1978.
Garage parking
4 garage spaces listed.
Highlights from the listing description and property details. Confirm features with the listing agent.
THE PROPERTY
Get to know the property.
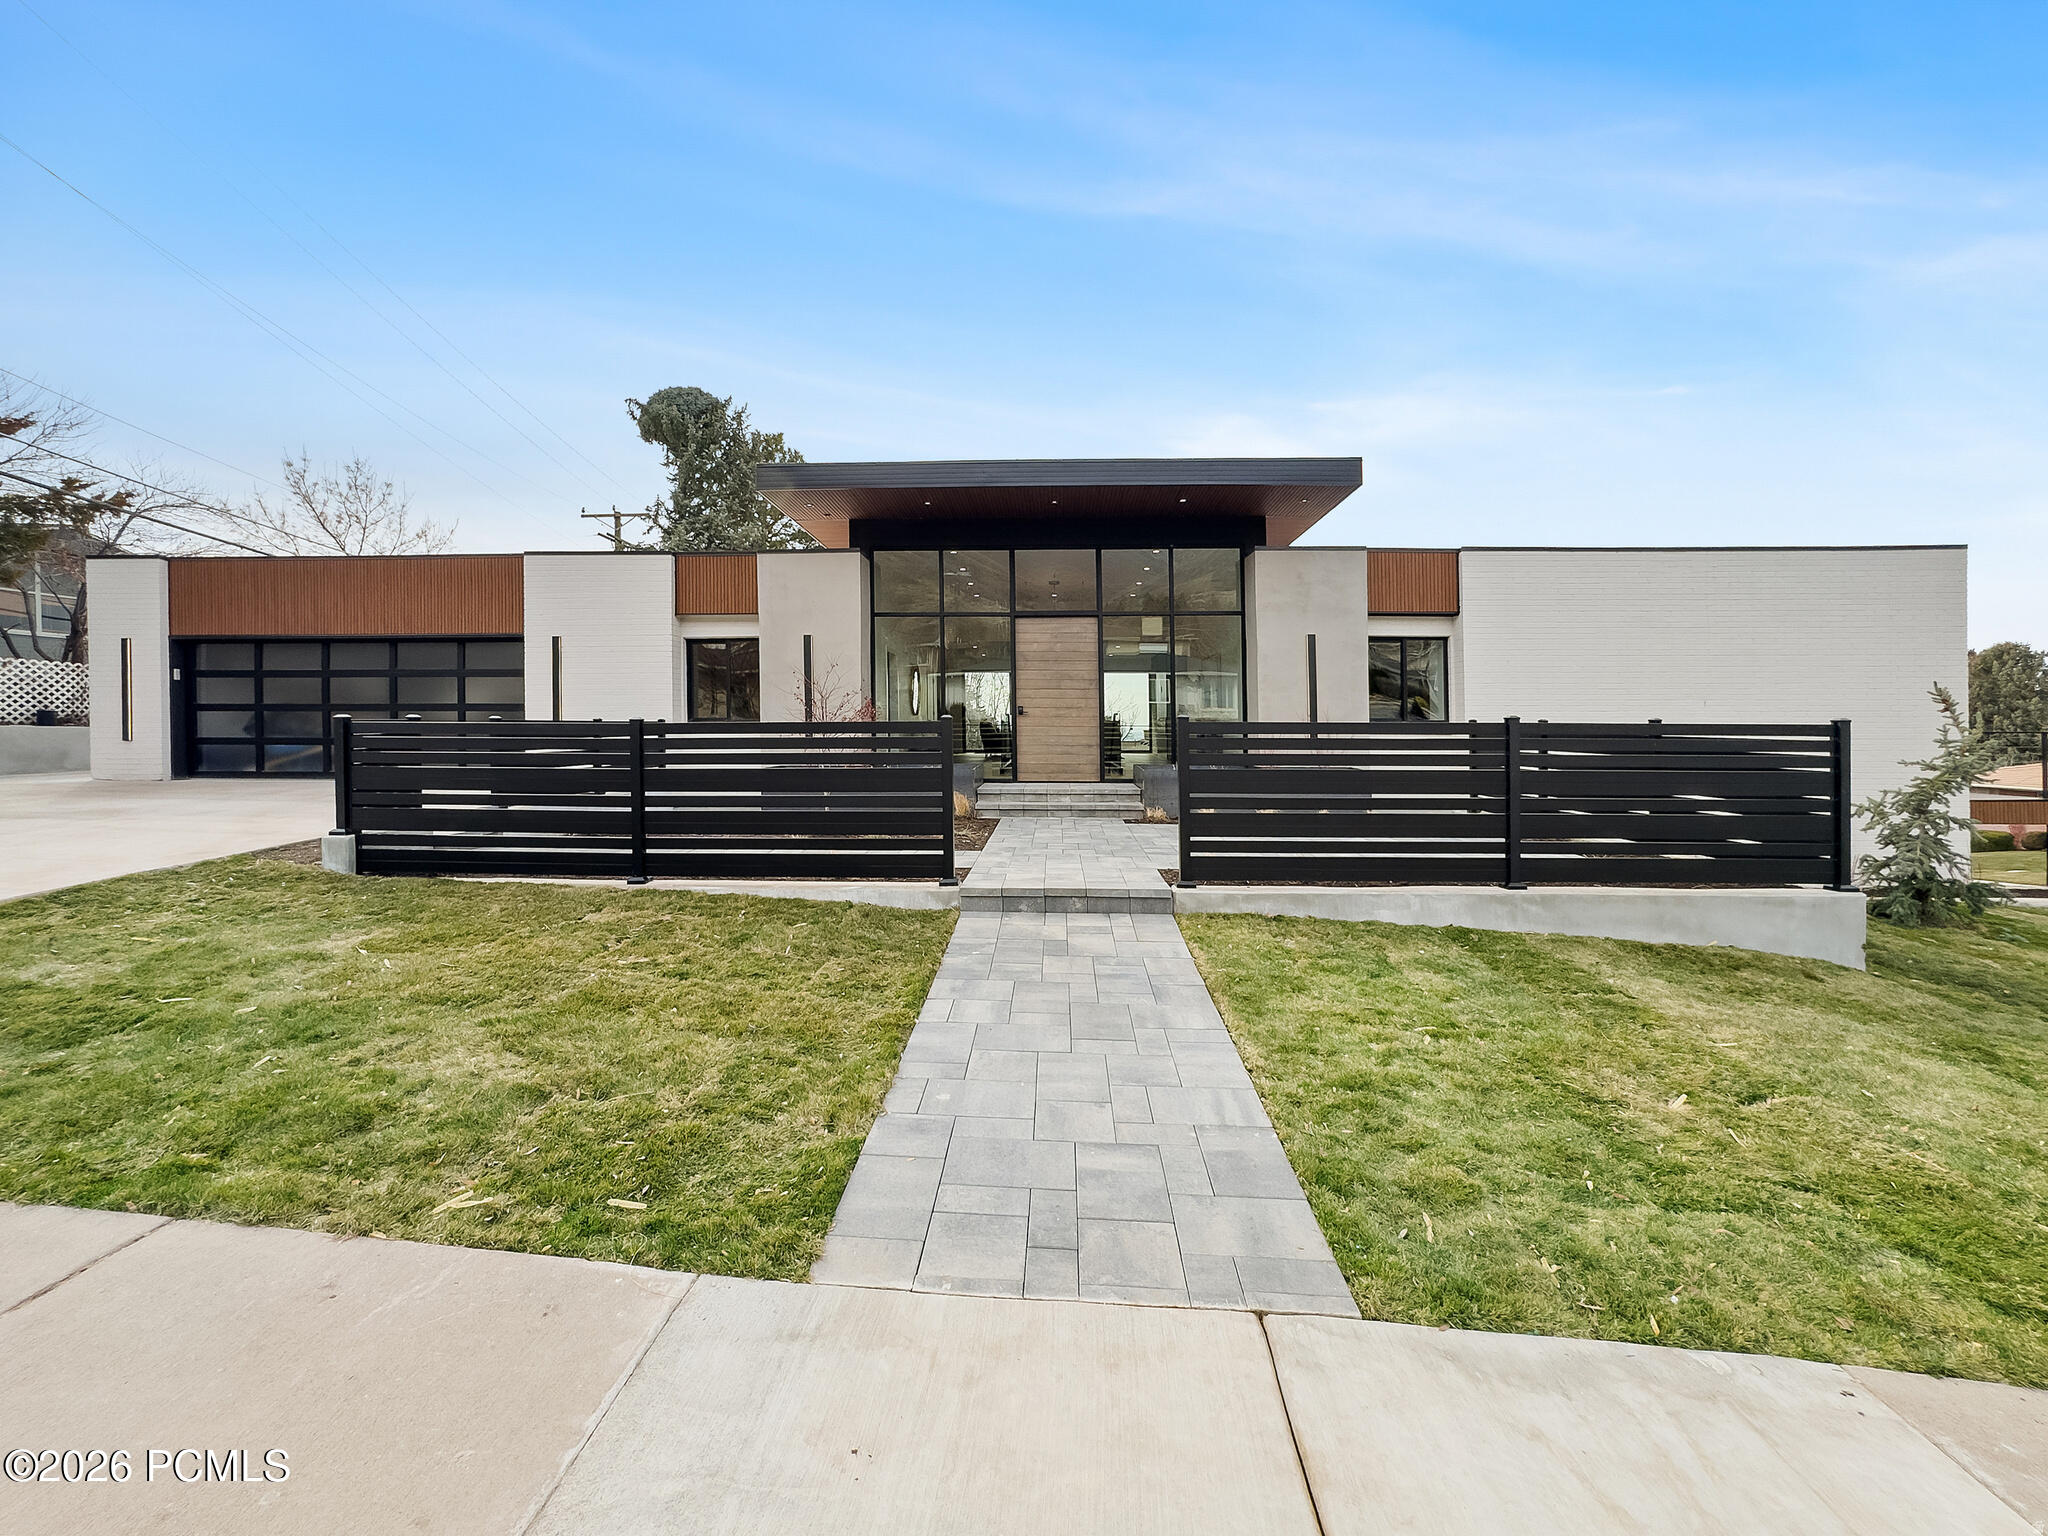
Square footage figures are provided as a courtesy estimate only and were obtained from appraisal. Buyer is advised to obtain an independent measurement. Buyer and Buyer's Agent to verify all information. Partial window coverings that are currently installed are included along with 2 washers, 2 dryers, and all fridges in the home. Staging is exclude Architecturally reimagined from the outside in, this stunning contemporary East Bench residence in the coveted Saint Mary's neighborhood offers 6,882 square feet of beautiful fully remodeled living space, breathtaking panoramic mountain and valley views throughout the home, and rare flexibility for modern living with an optional ADU; just minutes from the University of Utah, downtown Salt Lake City, and world class outdoor recreation. A striking modern exterior introduces the home with clean architectural lines, custom metal fencing, warm wood accents, and a dramatic covered entry overhang, creating unforgettable curb appeal along the prestigious Salt Lake bench. Inside, walls of glass and expansive windows flood the home with natural light, creating an airy front entry while capturing sweeping mountain and valley views from front to back of the main living spaces, primary suite, and expansive wraparound decking. From the living room an expansive 18 foot wall of pocketing glass doors disappears seamlessly into the home creating a fluid transition of indoor and outdoor living. Full rebuild with the exception of the existing roof and solar, was completed with exceptional craftsmanship and attention to detail, featuring brand new flooring, custom cabinetry, Thermador appliances, designer tile work, beautifully remodeled bathrooms, and stunning fireplace features that bring warmth and architectural character throughout. Plumbing, electrical and HVAC systems have been almost fully updated and or replaced as needed. Designed for elevated everyday living and entertaining, the main level centers around a stunning chef's kitchen with custom cabinetry, a butler's pantry, refined finishes, and generous gathering space, complemented by a sophisticated bar and wine fridge ideal for hosting. The lower level further enhances the home's lifestyle appeal with a beautifully designed basement bar, oversized recreation room fit for possibilities of a dance, gymnastics, or sports area, along with a dedicated exercise room, creating incredible flexibility for entertaining, wellness, or additional living space. Adding to the home's versatility is an approximately 1,000 square foot ADU complete with 2 bedrooms, 1 bathroom and its own kitchen, laundry, and two car garage, ideal for multigenerational living, guest quarters, an au-pair, or rental income. The main residence also features a two car garage, along with two laundry areas throughout the property for added convenience. The home is legally approved for one ADU, with the layout offering potential for a second possible ADU configuration depending on buyer needs and city approval. Additional lower level flex space provides an opportunity to create a home theater, additional bedroom, or expanded living area, allowing the next owner to tailor the home to their vision. Set within one of Salt Lake City's most prestigious East Bench neighborhoods, this exceptional Saint Mary's residence combines architectural design, breathtaking front to back views through expansive glass, and a complete modern rebuild into one remarkable property. Properties of this size, flexibility, and level of rebuilding, rarely become available in Saint Mary's. Square footage figures are provided as a courtesy estimate only and were obtained from appraisal. Buyer is advised to obtain an independent measurement. Buyer and Buyer's Agent to verify all information, which has been provided as a courtesy only. All information is deemed reliable but not guaranteed.
THE NEIGHBORHOOD
Explore the location.
1332 S Canterbury Drive, Salt Lake City, UT 84108
Loading property map…
Map position comes from the listing source. Open directions in Google Maps
LOCAL MARKET CONTEXT
Salt Lake County housing market
See the broader conditions surrounding this property through ERA Brokers Consolidated research.
These figures describe the broader reporting area and do not determine this property’s value, condition, availability, or likely sale price.
THE DETAILS
The details, all in one place.
- Property type
- Residential
- Category
- Residential
- Year built
- 1978
- Full baths
- 3
- Half baths
- 2
- Garage spaces
- 4
- Subdivision
- Wasatch Front Ar 58
- Parcel
- 16-11-379-003
- Annual property tax
- $8,436.00
Features and school information are supplied by the listing source. Confirm measurements, school assignments, HOA terms and rental restrictions before making a decision.
OWNERSHIP, WITH A PLAN
Investor outlook.
Explore this property’s rental potential with an all-cash purchase. Monthly rent starts at 5% of the purchase price per year, divided by 12. Adjust it and the other assumptions to explore your scenario.
ERA PROPERTY MANAGEMENT
See its potential.
Have a plan for what follows.
Considering this property as a rental? Start with the numbers, then talk through the day-to-day with a local management team.
Understand the opportunity.
Review rental pricing, property condition and your ownership goals with a local professional.
Make a strong first impression.
Bring together property preparation, professional marketing and applicant screening.
Stay connected to your investment.
Get support with rent collection, resident communication, maintenance coordination and owner reporting.

LOCAL PEOPLE. SHARED COMMITMENT.
A team behind your next step.
From your first question to the everyday work of ownership, a conversation with the right person makes a difference.
Meet ERA Property ManagementResidential management in Utah, Nevada and Texas. Service availability and rental eligibility must be confirmed for each property. Commercial and association services are available through our management services page.
YOUR CAREER. YOUR NEXT CHAPTER.
Find your place in real estate.
Just getting started?
Explore real estate education and available licensing courses through ARTI Academics.
Become a real estate agentReady to work with ERA?
Discover the people, broker support, technology and education behind an ERA real estate career.
Join ERA BrokersMoving for work?
Explore ERA Corporate Services for relocation assistance, employer programs, and information for veterans and military families.
Explore Corporate ServicesMore in Salt Lake City.
 $1,150,000
 $1,300,000
 $775,000
Listing information
MLS #12601046 · Park City MLS
Listing brokerage: RE/MAX Associates (Layton)
Listing agent: Brooke Elle Waters
Listing status: Active. Record updated . Confirm current availability and price with the listing agent.
The data relating to real estate for sale on this website comes in part from the Internet Data exchange program of the Park City Board of REALTORS®. IDX information is provided exclusively for consumers' personal, non-commercial use and may not be used for any purpose other than to identify prospective properties consumers may be interested in purchasing. Real estate listings held by brokerage firms other than , are indicated by detailed information about them such as the name of the listing firms.