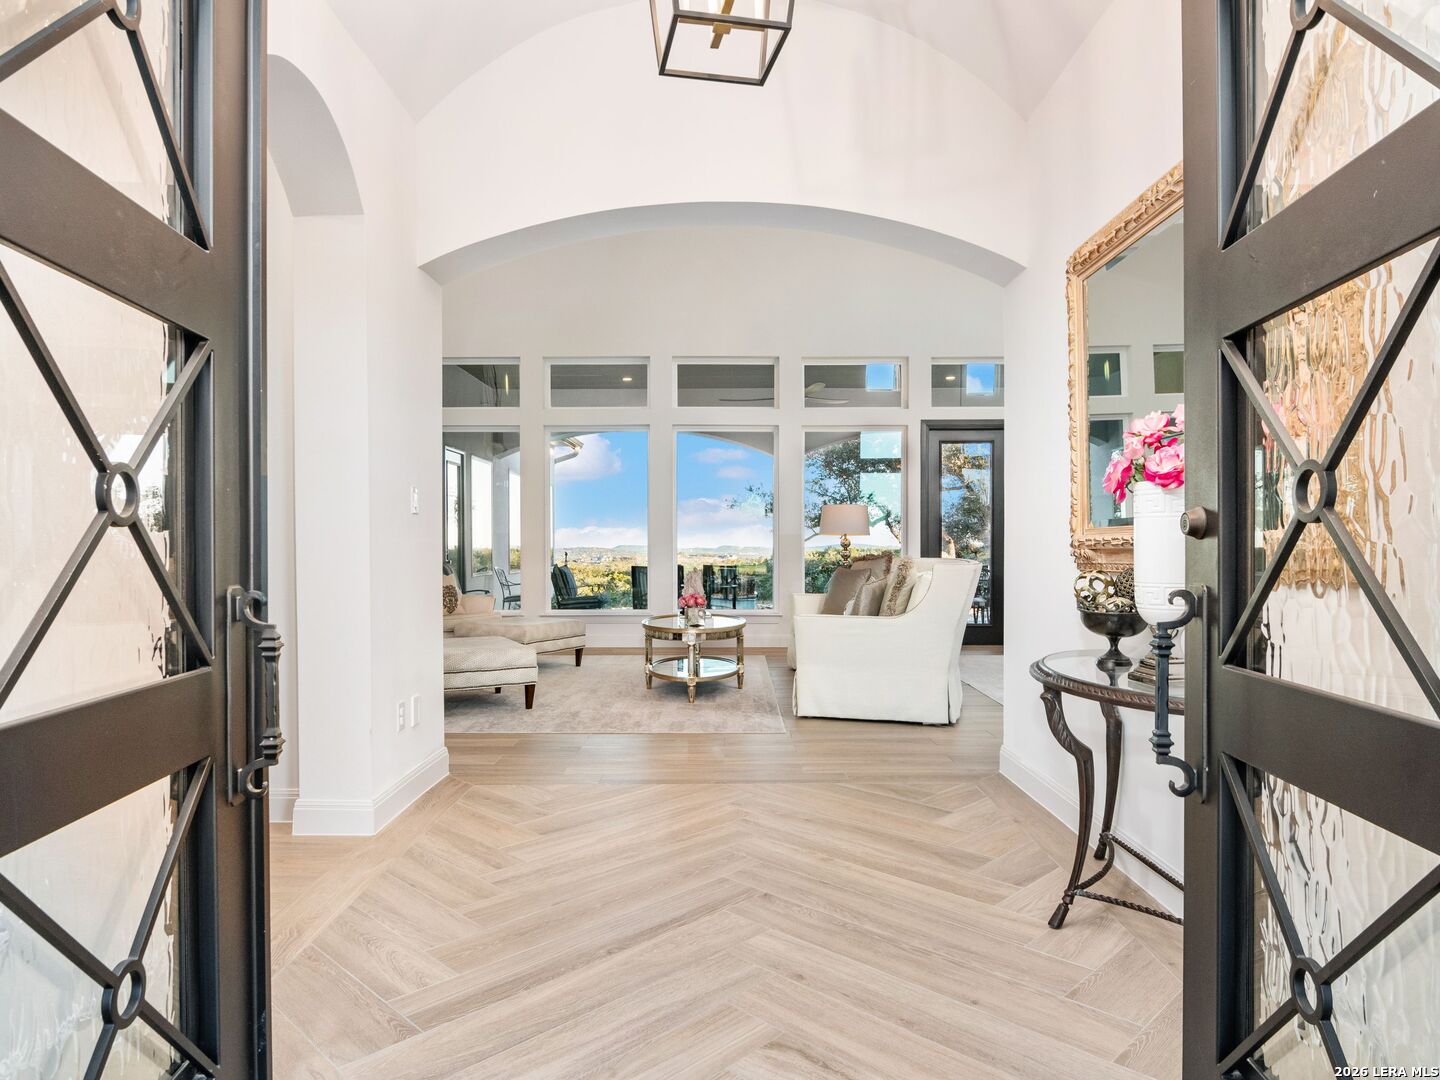
Designed for entertaining and built to impress, this home features an elegant wet bar off the family room with dual wine refrigerators.
02
Details worth a look
Step outside to your resort-style outdoor living that shines with an expansive estimated 800-square-foot covered patio with an old-world hand-cut stone surface.
03
Year built
Built in 2023.
Highlights from the listing description and property details. Confirm features with the listing agent.
THE PROPERTY
Get to know the property.
Experience the pinnacle of Hill Country living in this custom Diamante French-inspired one-story home perched on a coveted 1.74-acre hilltop property in the exclusive gated Belle Oaks Ranch. This exceptional property offers every thoughtful detail with unobstructed, endless views from every window on one of the highest elevations in the community and unmatched privacy backing up to 10 additional acres of protected greenspace. Timeless stone and stucco exterior paired with a premium standing seam metal roof. Set on a peaceful U-shaped street ideal for privacy. You are welcomed through custom double colonial iron doors into a barrel-styled entryway opening to soaring 20-foot cathedral ceilings. Wide-plank oak wood-look tile floors run throughout the main areas of the home, along with classic harlequin tile in neutral beige and white tones, complemented by designer lighting, wallpaper, and fixtures with dramatic ceiling treatments in every room. The heart of the home is anchored by a custom gas floor-to-ceiling fireplace featuring a one-of-a-kind mantle commissioned by a Round Top artist. Expansive picture windows line the back of the home, effortlessly bringing the outdoors in and showcasing the breathtaking landscape. Designed for entertaining and built to impress, this home features an elegant wet bar off the family room with dual wine refrigerators. An inviting open-concept design connects the family room, dining area, and kitchen into one cohesive space. The show-stopping Chef's kitchen is a statement of both beauty and performance, showcasing a 5.5' x 9' Bianco Superiore natural stone quartzite island with a bold thick edge, Hallman gas range made in Italy with double ovens and seven gas burners, Cafe appliance suite, appliance garage for your coffee or espresso station, stainless farmhouse sink, and hand-stained Benedettini custom cabinetry. All secondary bedrooms feature their own ensuite baths and walk-in closets, providing privacy and comfort for family and guests. A versatile corner game room with sweeping hill country views and secondary outdoor access offers flexibility as an incredible executive home office, media space, or wellness retreat. The private corner primary suite is thoughtfully positioned on the opposite side of the home, which overlooks the picturesque property and opens through barn doors to your spa-inspired bath featuring separate vanities and closets, a six-foot freestanding soaking tub, a walk-in tiled shower, and a dream custom closet with a center island designed for accessories. Luxury meets livability with Costco size walk-in pantry, appliance closet with alarm and speaker systems, Beam central vacuum, water softener with high-end blue light filtration system. The well-appointed laundry room includes a sink, Sub-Zero refrigerator, folding counter, and pet station. Step outside to your resort-style outdoor living that shines with an expansive estimated 800-square-foot covered patio with an old-world hand-cut stone surface. Savor your morning coffee, taking in the sunrise, complete with a full outdoor kitchen, extended leathered granite countertops, beverage cooler, fire pit, tongue and groove wood plank ceiling with fans, gas lanterns, and a RecTeq pellet grill-perfect for entertaining. Build memories beneath the starry Texas nights as far as the eye can see. The vast property provides ample space to bring your vision to life, to include room for your custom pool, children's play space, outdoor exploration, or just take in the beauty of the land. This home is a rare blend of luxury, artistry, craftsmanship, and breathtaking nature for those who appreciate elevated design, refined comfort, and second to none surroundings. Lifestyle-focused community amenities built for play, relaxation, and connection with pool, clubhouse, tennis, pickleball, basketball, putting green, playground, and walking trails. Just minutes from premier shopping, dining, healthcare, and top-rated schools. Welcome Home!
Features and school information are supplied by the listing source. Confirm measurements, school assignments, HOA terms and rental restrictions before making a decision.
ERA PROPERTY MANAGEMENT
See its potential. Have a plan for what follows.
Your plans for a property go beyond the purchase. Talk with ERA about the management services available for your property type and market.
01
Understand the opportunity.
Review rental pricing, property condition and your ownership goals with a local professional.
02
Make a strong first impression.
Bring together property preparation, professional marketing and applicant screening.
03
Stay connected to your investment.
Get support with rent collection, resident communication, maintenance coordination and owner reporting.
Residential management in Utah, Nevada and Texas. Service availability and rental eligibility must be confirmed for each property. Commercial and association services are available through our management services page.
YOUR CAREER. YOUR NEXT CHAPTER.
Find your place in real estate.
Just getting started?
Explore real estate education and available licensing courses through ARTI Academics.