ActiveResidential · sale

1655 Carla

Beverly Hills, CA 90210

$24,995,000

  • 2 beds
  • 4 baths
  • 6,500 sq ft
  • 0.5 acres
  • Built 2024

Listed by Compass · MLS #25601345
A REAL PERSON, READY TO HELP

Interested in this property?

Connect with a local ERA professional for answers, a private showing, or help thinking through an offer.

Contact the property team

PROPERTY QUESTIONS & SHOWINGS

Ask about this property.

1655 Carla, Beverly Hills, CA 90210 · MLS #25601345

Your preferred tour

Times are local to the property. Your tour is not scheduled until an agent confirms.

Your purchase plans

Property inquiries go to help@erabrokers.com.

A FEW THINGS TO NOTICE

What stands out.

Additional spaces

Midcentury Swedish flatweave rug, and vintage sconces elevate the guest suite's atmosphere of curated luxury.

Living spaces

A striking flame-sprayed nickel wall extends from the exterior into the living room, setting the stage for a curated collection of design icons, including a curved Vladimir Kagan sofa, an Ado Chale coffee table, and a Paul Evans I Wavy front credenza, all resting atop a custom wool and silk rug from Fedora Design.

Year built

Built in 2024.

Highlights from the listing description and property details. Confirm features with the listing agent.

THE PROPERTY

Get to know the property.

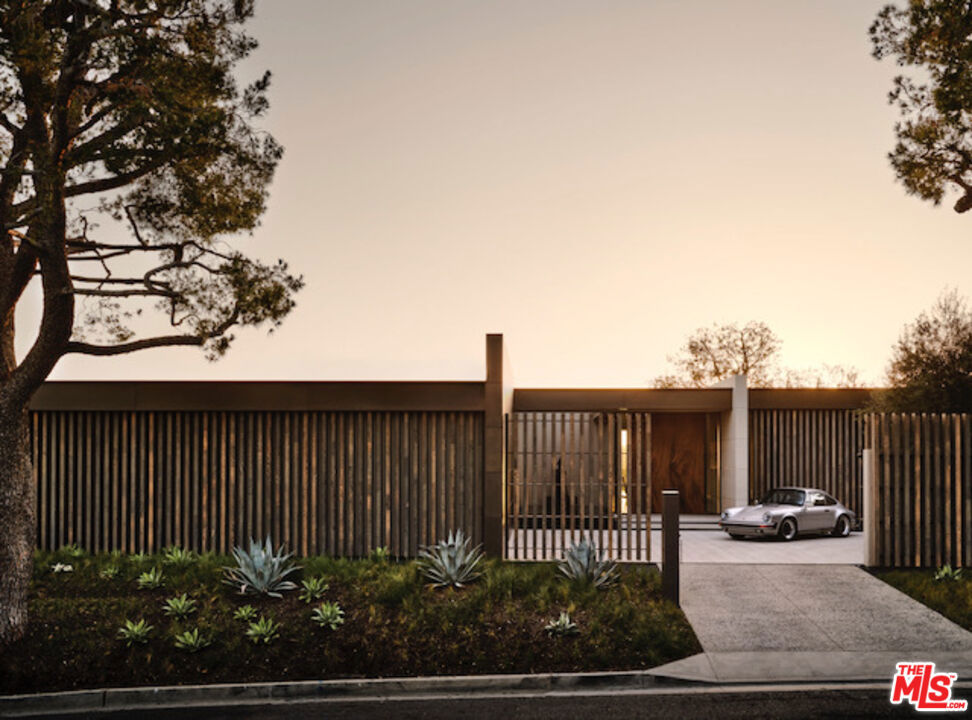
Set within a premier enclave of Trousdale Estates, this 6,500-square-foot architectural masterpiece merges contemporary luxury with the distinctive character of midcentury-modern design. Surrounded by panoramic views of the Santa Monica Mountains, this two-bedroom, four-bathroom estate offers an unparalleled living experience in one of Beverly Hills most coveted neighborhoods. In collaboration with Lucas Design Studio, the residence embodies soft contemporary architectural precision and material mastery, featuring an array of exotic finishes selected for their beauty and integrity, along with four sculptural gas fireplaces that bring warmth and architectural presence to the home. Floor-to-ceiling windows invite natural light and stunning vistas into every room, creating a harmonious flow between indoor and outdoor living. A striking flame-sprayed nickel wall extends from the exterior into the living room, setting the stage for a curated collection of design icons, including a curved Vladimir Kagan sofa, an Ado Chale coffee table, and a Paul Evans I Wavy front credenza, all resting atop a custom wool and silk rug from Fedora Design. Art takes center stage in this residence, with commissioned works throughout, including a mesmerizing light sculpture by LA artist David Wiseman that illuminates the sunken TV lounge. Inspired by the surrounding landscape, Wiseman cast acorns from the property's trees, incorporating them into the intricate design. At night, the sculpture transforms the space into an enchanting retreat, evoking the feeling of relaxing beneath a starlit canopy. The dining room exudes sophistication, with a Herve Van der Straeten dining table, complemented with dining chairs by designer Hans Wegner. The open-concept kitchen is equally striking, featuring wire-brushed and cerused rift oak cabinetry, quartzite countertops, and dazzling custom lighting. The primary suite is a unique sanctuary, with a custom-upholstered bed, luxurious textiles from de Le Cuona, and designer pieces by Roger Capron and Paul Evans. The vast spa-inspired primary bath is a study in exquisite stonework with two Toto toilets enhancing the spa-level experience. Midcentury Swedish flatweave rug, and vintage sconces elevate the guest suite's atmosphere of curated luxury. Floors are Terrazzo, bantered by bordered by limestone edges. Outside, the infinity pool extends to the edge of the living room, creating a seamless visual connection between water and sky. Thoughtfully designed outdoor spaces offer ample room for relaxation and entertaining, with breathtaking views serving as the perfect backdrop. A rare offering in a historic enclave once home to legends like Frank Sinatra and Elvis Presley, this residence is a masterclass in design, blending artistry, luxury, and architectural integrity. This estate is being offered furnished as curated for someone desiring a highly designed atmosphere throughout. Particular attention was paid to the lighting design for the home, pool, and landscaping, to the point where the homeowners insist that interested Buyers experience the property both during the day and in the evening to fully appreciate it. Highlights include Italian iGuzzini laser lighting integrated throughout the home. The residence is prominently featured on the sites of its creative partners - Lucas Studio (lucasinterior.com), TLD Lighting Design (t-ld.com), and Hocker Design Group (hockerdesign.com) offering an additional lens into the home's exceptional design.

THE NEIGHBORHOOD

Explore the location.

1655 Carla, Beverly Hills, CA 90210

Loading property map…

Map position comes from the listing source. Open directions in Google Maps

THE DETAILS

The details, all in one place.

Property type
Residential
Category
Residential
Year built
2024
Full baths
3
Half baths
1
Garage spaces
3
Cooling
CentralAir
Heating
Central
Appliances
Dishwasher,GasCooktop,Disposal,Microwave,Oven,Refrigerator,WaterPurifier,Dryer,Washer
Flooring
Wood
Fencing
Electric
Pool
Yes
Pool features
InGround,Private
Spa
Yes
Zoning
BHR1*
Parcel
4391020020

Features and school information are supplied by the listing source. Confirm measurements, school assignments, HOA terms and rental restrictions before making a decision.

OWNERSHIP, WITH A PLAN

Investor outlook.

Explore this property’s rental potential with an all-cash purchase. Monthly rent starts at 5% of the purchase price per year, divided by 12. Adjust it and the other assumptions to explore your scenario.

These are planning assumptions, not a rental appraisal or a loan quote. The starting rent is a price-based estimate; a local leasing professional can help confirm market rent.

Investor outlook assumes an all-cash purchase. No mortgage payment is deducted.

Estimated monthly cash flow · cash purchase
Estimated monthly rent$104,145.83
Cap rate

Annual operating income:

HOA: No HOA cost is included because the listing source does not report one. Confirm whether HOA dues apply before relying on this estimate.

Have ERA review this rental estimate

Your property and current assumptions will be included for our team to review.

Adjust assumptions
Purchase price
Rental income & operating costs

Purchase price × 5% ÷ 12. Updates with purchase price until you enter a custom rent.

Annual insurance starts at purchase price × 0.25%, rounded to the nearest available amount. Updates with purchase price until you choose another amount.A planning estimate, not an insurance quote. Adjust it for your property and coverage.

Percentages are editable examples, not ERA fee quotes. Management is applied to rent after vacancy; maintenance and capital reserves use scheduled rent. Add owner-paid utilities, mortgage insurance and other recurring expenses under other costs.

How this scenario is calculated

Annual operating income is rent after vacancy, management, maintenance, taxes, insurance, HOA and other operating costs, before financing and capital reserves. Cap rate divides annual operating income by purchase price. Estimated monthly cash flow assumes an all-cash purchase: rent after vacancy, management, maintenance, taxes, insurance, HOA, other operating costs and capital reserves. No mortgage payment is deducted. The mortgage calculator is separate; loan payments would reduce cash flow for a financed purchase. One-time acquisition costs, renovations, income taxes, depreciation and appreciation are excluded.

Mortgage payment calculator

Explore financing separately. These loan settings do not change the all-cash investor outlook.

Mortgage assumptions

20% down and 7% interest are illustrative starting values.

Estimated monthly principal & interestLoan payment only. Excludes property taxes, homeowners/flood insurance, mortgage insurance and HOA dues.

About this payment estimate

Based on a fixed-rate, fully amortizing loan with monthly payments and the price, down payment, interest rate and term you select. The interest rate is an example, not a current rate offer or APR; APR includes certain loan costs. This is an illustration, not a Loan Estimate, approval, offer of credit or commitment to lend.

Your actual payment, rate and eligibility depend on your lender, credit, loan program and property. Closing costs, points, prepaid expenses and lender fees are not included. Taxes and insurance may change, and mortgage insurance may be required, particularly with a down payment below 20%. Ask your lender for a Loan Estimate and a complete monthly payment including applicable taxes, insurance and fees.

Dollar results are rounded to the nearest cent; calculations retain precision until display. A cash purchase has no loan payment but still has ownership costs. Understand your total home payment (CFPB).

ERA PROPERTY MANAGEMENT

See its potential.
Have a plan for what follows.

Considering this property as a rental? Start with the numbers, then talk through the day-to-day with a local management team.

  1. Understand the opportunity.

    Review rental pricing, property condition and your ownership goals with a local professional.

  2. Make a strong first impression.

    Bring together property preparation, professional marketing and applicant screening.

  3. Stay connected to your investment.

    Get support with rent collection, resident communication, maintenance coordination and owner reporting.

Get a local rental estimateTalk through your management needs
Stone-front home with a landscaped lawn and central entry
A more complete plan for your property

LOCAL PEOPLE. SHARED COMMITMENT.

A team behind your next step.

From your first question to the everyday work of ownership, a conversation with the right person makes a difference.

Meet ERA Property Management

Residential management in Utah, Nevada and Texas. Service availability and rental eligibility must be confirmed for each property. Commercial and association services are available through our management services page.

YOUR CAREER. YOUR NEXT CHAPTER.

Find your place in real estate.

Just getting started?

Explore real estate education and available licensing courses through ARTI Academics.

Become a real estate agent

Ready to work with ERA?

Discover the people, broker support, technology and education behind an ERA real estate career.

Join ERA Brokers

Moving for work?

Explore ERA Corporate Services for relocation assistance, employer programs, and information for veterans and military families.

Explore Corporate Services

More in Beverly Hills.

Listing information

MLS #25601345 · California Regional MLS

Listing brokerage: Compass
Listing agent: Ginger Glass

Listing status: Active. Record updated . Confirm current availability and price with the listing agent.

The multiple listing data appearing on this website, or contained in reports produced therefrom, is owned and copyrighted by California Regional Multiple Listing Service, Inc. "CRMLS" and is protected by all applicable Copyright © 2023 laws. Information provided is for viewer's personal, non-commercial use and may not be used for any purpose other than to identify prospective properties the viewer may be interested in purchasing. All listing data, including but not limited to square footage and lot size is believed to be accurate, but the listing Agent, listing Broker and CRMLS and its affiliates do not warrant or guarantee such accuracy. The viewer should independently verify the listed data prior to making any decisions based on such information by personal inspection and/or contacting a real estate professional. Information deemed reliable but not guaranteed. Copyright © 2023 California Regional Multiple Listing Service, Inc. All rights reserved.